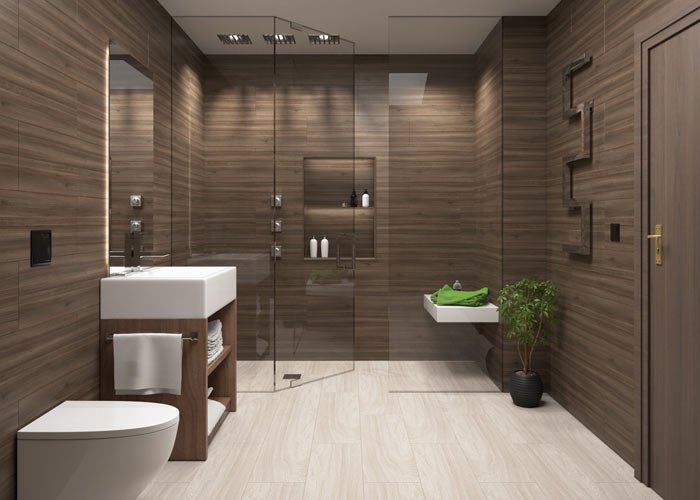


Bathroom storage affects how the room looks and how well it works day to day. Without enough of it, toiletries, towels and everyday essentials end up on worktops and floors. Too much of it, especially oversized cabinets, can make a small bathroom feel cramped. The trick is choosing storage that keeps things organised without dominating the design.
When planning a bathroom renovation, it’s worth thinking about storage at the same time as the layout, sanitaryware, tiles and lighting, rather than adding it in afterwards once most of the space has already been used up. Browsing a specialist range in a Bathroom Store early on can help you see how these elements work together before you settle on a layout.
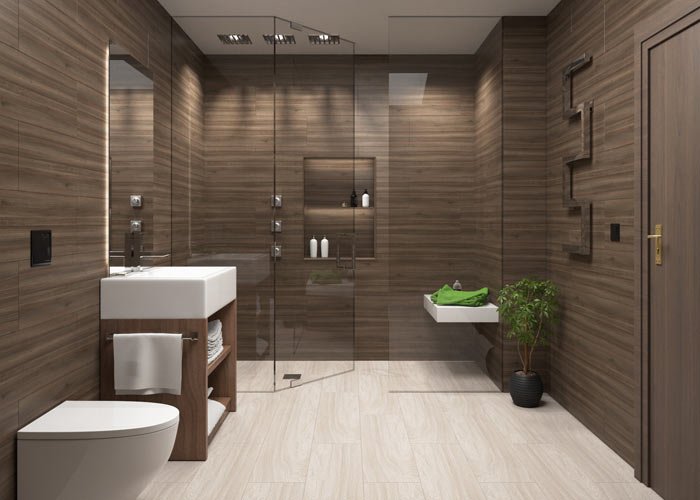
Work Out What You Actually Need to Store
Before buying cabinets or shelving, take stock of what genuinely needs to live in the bathroom. This varies a lot between households: a family bathroom might need space for several people’s toiletries, towels and cleaning products, while an en-suite may only need room for the basics.
Think about how often you use each item and where you need it. Things used every morning should be within easy reach; spare toiletries and extra towels can go somewhere less convenient.
Working this out first stops you buying more furniture than you need. Rather than filling the room with cupboards, you end up with storage that actually matches your routine.
Use the Space Around the Basin
The area under and around the basin is one of the easiest places to add useful storage. A vanity unit combines the basin with drawers or cupboards, so you get storage without needing a separate piece of furniture.
The style of the unit affects the room’s overall look too. A streamlined design suits a contemporary bathroom, while a warmer finish adds character to a more traditional one.
Depth matters, particularly in a small bathroom. A unit that’s too deep restricts movement even if it holds plenty. Aim for enough capacity without eating into the floor space you need to move around in.
Use the Walls
When floor space is tight, look up. Walls are often underused, and using them doesn’t interfere with movement around the room.
Tall cabinets, wall-mounted cupboards and open shelving all make use of vertical space. Wall-mounted furniture also leaves more floor visible underneath, which can help a small bathroom feel more open.
That said, don’t cover every wall. Leaving some space clear gives the room room to breathe and stops it feeling overloaded with storage.
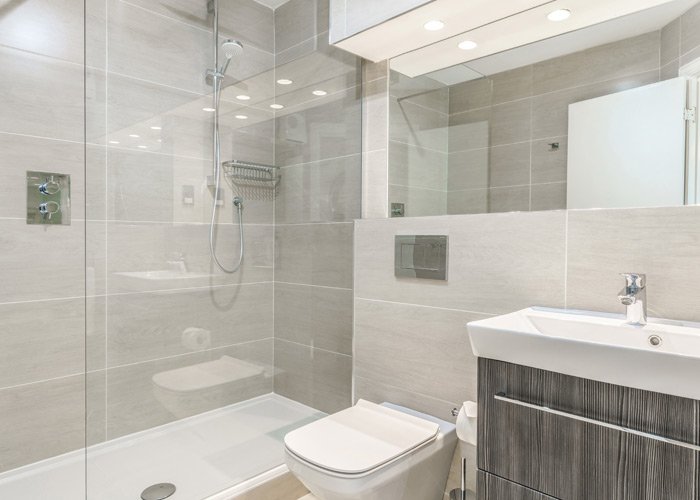
Consider Recessed Storage
Recessed storage works best when it’s planned in from the start of a renovation, rather than added afterwards. A recessed shelf in a shower, for instance, gives you somewhere for shampoo and shower products without using any floor space.
The same idea can sometimes work around the bath or basin too, depending on the room’s construction and layout. It keeps surfaces clear while storage blends into the walls rather than sitting on top of them.
Because recessed storage involves work within the wall, it needs to be planned before installation starts. Existing plumbing, wiring and structural elements can all affect where it’s possible to put it.
Make Storage Part of the Design
Storage works best when it feels like part of the bathroom rather than something bolted on. The simplest way to manage this is choosing furniture that matches the room’s colours, materials and finishes.
A neutral vanity unit, for example, works well with patterned tiles, while wood-effect furniture adds warmth against stone-inspired surfaces. Hardware can be coordinated with taps and shower fittings too.
Nothing needs to match exactly; a bit of contrast adds interest, but everything should still feel like it belongs together.
Keep Everyday Clutter Out of Sight
Open shelving looks good, but it’s not always practical for everyday products. Bottles, packaging and grooming items left on display can make a room look untidy fast.
A mix of open and concealed storage usually works best here. Use cupboards and drawers for anything that doesn’t need to be seen, and keep open shelves for neatly folded towels, baskets or a few chosen accessories.
That combination gives you a bathroom that feels organised without looking bare.
Think About Storage Around the Shower
The shower is another spot where storage makes a real difference day to day. A recessed shelf keeps products within reach; a slimline shower caddy works where built-in storage isn’t an option.
Try to avoid leaving bottles on the floor or around the edge of the bath. Beyond the clutter, it makes cleaning harder too.
Plan storage around how you actually use the shower and products stay accessible without taking over the room.
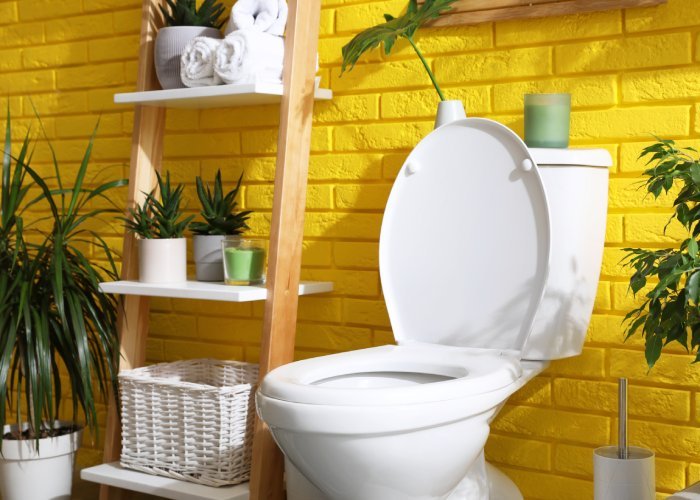
Don’t Forget Towels and Cleaning Supplies
Small bathrooms tend to focus on toiletries and overlook bigger items like towels. Make sure there’s somewhere sensible to keep clean towels, plus enough hanging space for the ones in use.
Cleaning products need a home too. A closed cupboard keeps them out of view but still within reach when you need them.
If storage is genuinely tight, it’s worth asking whether some less-used items could live elsewhere in the house instead.
Choose Storage That’s Easy to Clean
Storage should make the bathroom easier to look after, not harder. Furniture with awkward ledges, fussy detailing or hard-to-reach corners collects dust and moisture.
Smooth, accessible surfaces are easier to wipe down, and wall-mounted units make it simpler to clean the floor underneath. These details are easy to overlook when choosing furniture, but they matter over time.
Bringing It Together
Bathroom storage comes down to balancing what you need with how the room looks. You don’t need to fill every corner with cupboards, just enough practical space for what you actually use while keeping the room comfortable to be in.
Combine vanity units, vertical storage, recessed shelving and a bit of concealed space, and clutter stays under control without the bathroom losing its style. Planned in from the start, storage becomes part of the design rather than an afterthought, and the finished room stays easier to enjoy day to day.
FAQs
It depends on how many people use it and what you keep in there day to day. A single-person en-suite might only need a shallow vanity unit and one recessed shelf, while a family bathroom used by three or four people usually needs a full-height cabinet as well. Work out how many toiletries, towels and spare items you’re storing before choosing furniture size.
Closed storage is generally the more practical option in a small bathroom, since it keeps everyday products out of sight and stops the room looking cluttered. Open shelving still has a place for folded towels or a few accessories, but it works best alongside cupboards rather than instead of them.
Wall-mounted and recessed storage are the two main options. Tall wall cabinets, floating shelves and a recessed niche in the shower all add capacity without taking up any floor area, and wall-mounted units have the added benefit of making the floor easier to clean underneath.
Usually, yes, because it involves cutting into the wall and checking what’s behind it before work starts. It tends to be worth the extra cost during a renovation, when the wall is already open, rather than as a standalone addition later.
Keep everyday products behind closed doors and reserve open surfaces for a small number of items, such as folded towels or one or two accessories. Grouping loose bottles into a tray or basket on a shelf also helps, since it gives them a defined space rather than letting them spread across the surface.