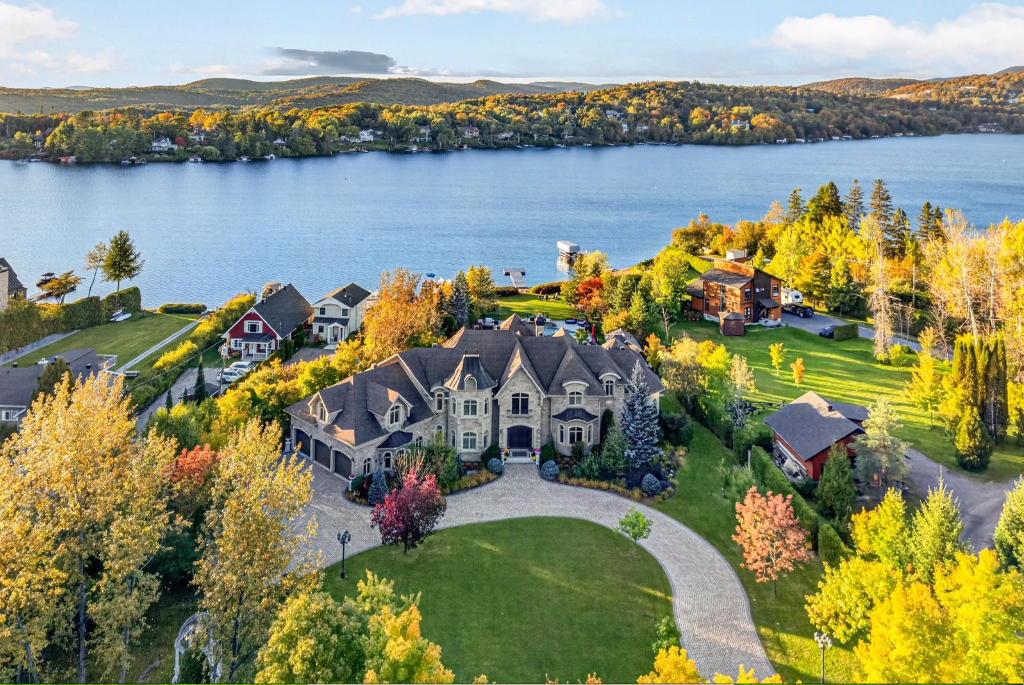


Discover 149 Chemin du Tour-du-Lac, a château-style estate on Lac-Beauport with 10,000 square feet of living space, offering expansive room for comfortable days at home with the family or a full weekend of guests. Set on roughly 1.3 acres of land just outside Québec City, the estate opens directly onto the water, with panoramic views of the picturesque lake and the surrounding mountains.
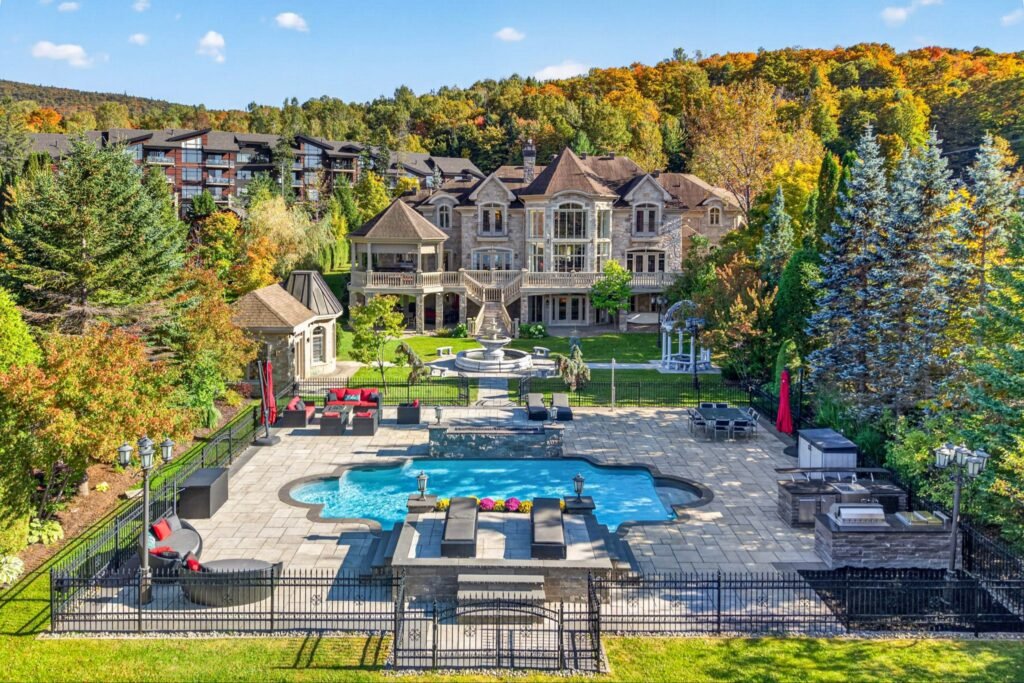
The house, represented by Jason Gagnon of The Agency Montreal, is built of pale stone under slate-toned rooflines, with turreted corners, arched dormers and a three-bay garage. A cobbled circular drive sweeps up to the front door past lawns and mature trees. At the back, a double staircase descends from a balustraded terrace to a fountain, and a covered pavilion at one end of the terrace looks over the garden.
Inside, the entry sets the tone: a white arched surround frames a staircase of dark wood and scrolled wrought iron. The main living room is the heart of the house. Large windows rise two stories, bringing natural light in and offering views over the lake, while a stacked-stone fireplace climbs nearly to the ceiling and hardwood floors ground the space.
The kitchen is built for cooks and for company. Cream cabinetry surrounds a large dark island with carved corbels and a granite top, with room for a row of stools. Arched windows sit above the counters, a professional range sits under a plaster hood, and a cushioned window seat looks out to the garden. Off the main floor, a study is lined with custom built-in shelving, and French doors open to a stone terrace with the lake beyond.
Upstairs, the primary suite has its own fireplace, sitting area and an expansive bath with curved archways and windows, a soaking tub on a tiled platform and a walk-in closet through a pillared entryway. The other bedrooms are spacious and bright, with hardwood floors throughout.
The lower level is made for entertaining. A family room opens to the garden with a fireplace, built-in cabinetry and a billiards table. Nearby, a wood-paneled bar seats four, with a card table and a spiral staircase beside it. The wine cellar is lined with stone and warm wood, with space and niches for a serious collection. There is also a private cinema, a dedicated fitness space, and a stone and timber hall with crystal chandeliers — perfect for larger gatherings.
Outside, the garden opens to a heated in-ground pool with a stone water feature, an open-air kitchen, a dining area and lounge seating, all bordered by a wrought-iron fence. Beyond it, the lawn extends to the shoreline and a private dock.
When the estate sold in 2013, it was reportedly the largest residential transaction in the region’s history at the time. Homes like this rarely come to market, and few combine this much house with this much lakefront. Adding to its appeal, this estate is less than 30 minutes from Quebec City’s world-class dining and culture.
To learn more about 149 Chemin du Tour-du-Lac or to schedule a showing, contact Jason Gagnon at The Agency Montreal.