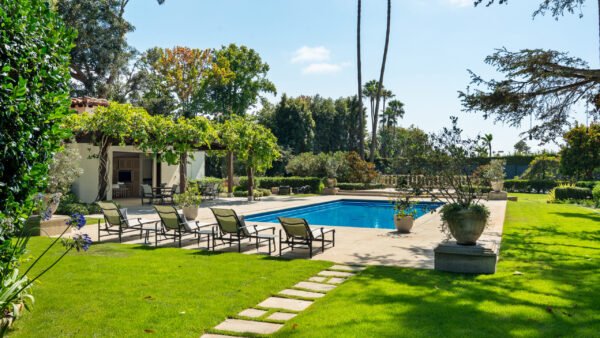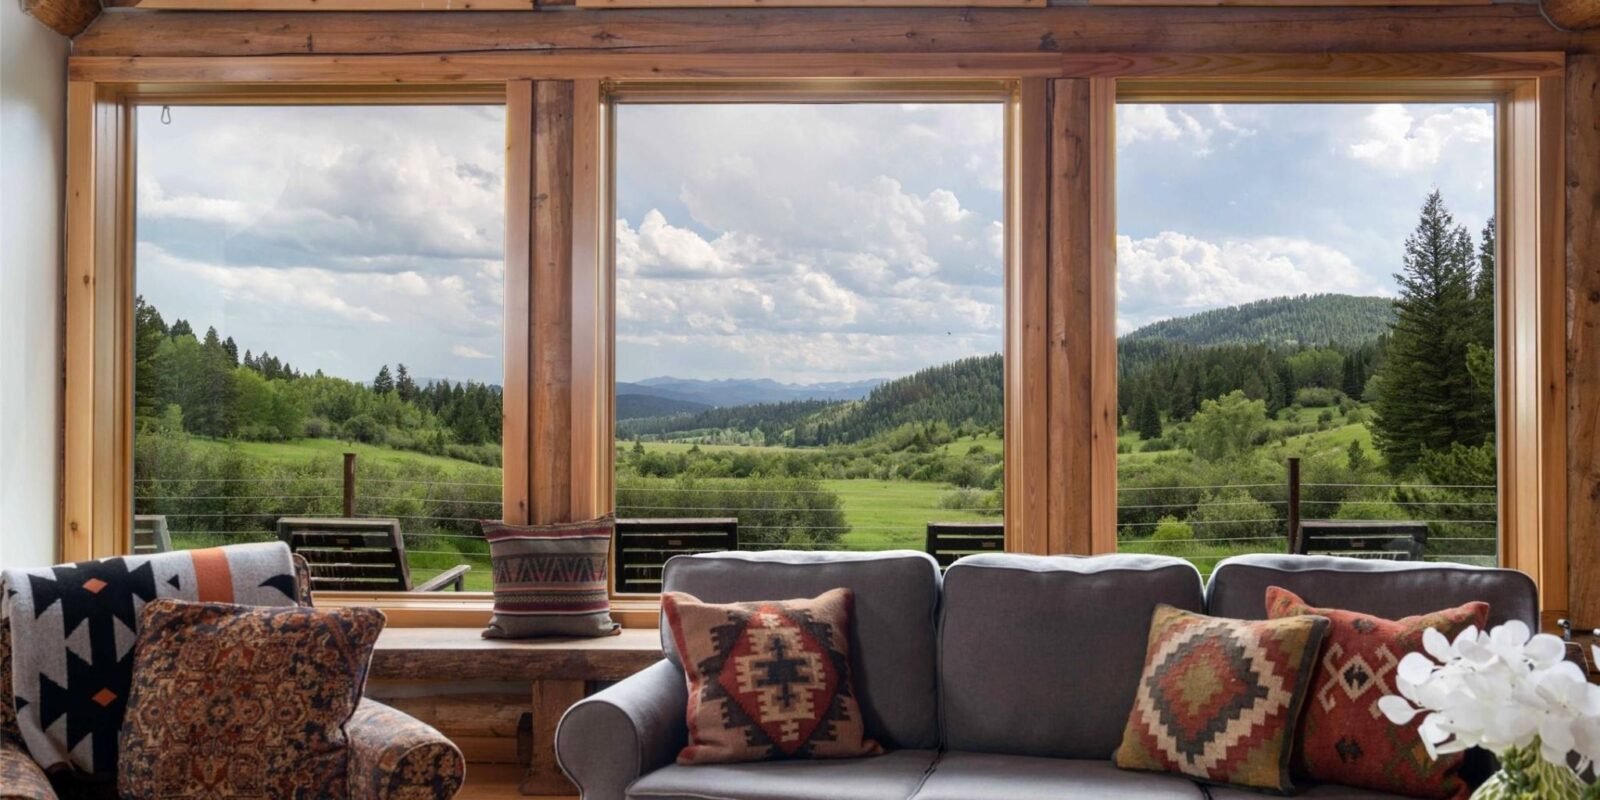


From a classic log home to a seaside beach bungalow, there’s a home in this collection to suit every buyer’s style.
BRITISH COLUMBIA
2650 Dogwood Drive
Represented by Sandra Miller and Phillip DuMoulin
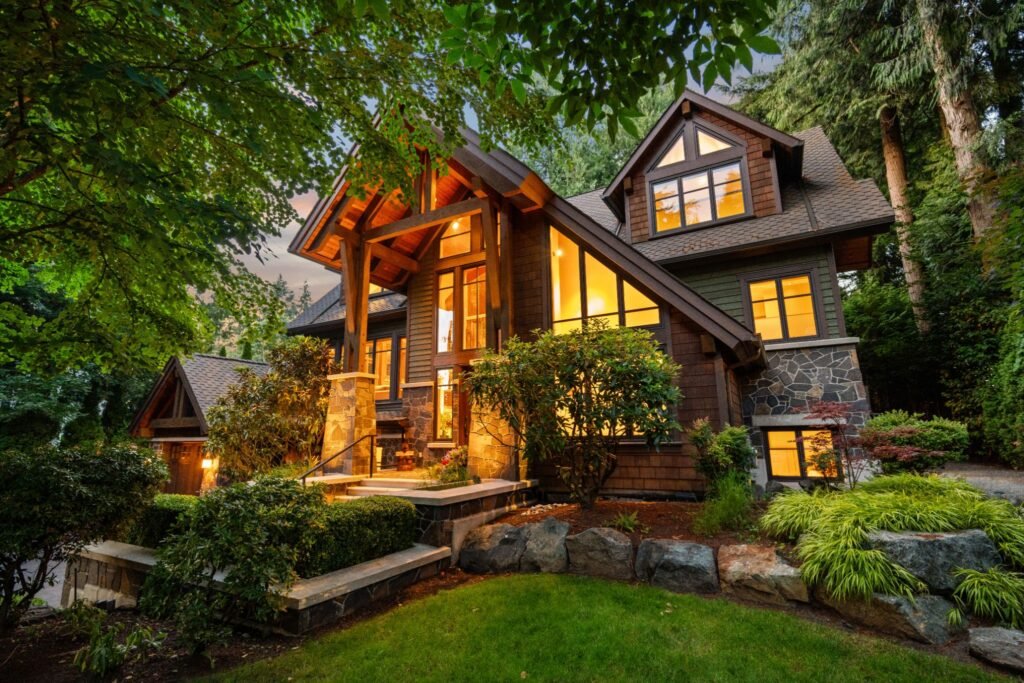
A five-bedroom, four-bath timber-frame home filled with sunbeams filtering in through the surrounding tree canopy, 2650 Dogwood Drive offers comfort on a grand scale. Throughout the 4,991-square-foot estate, beams of Vancouver Island fir tower over solid fir stairs, while a 28-foot rundle stone fireplace anchors the great room. Set on an 8,308-square-foot private lot, the yard offers intimate space among the trees, yet is a mere 10-minute stroll from Crescent Beach. Residents also enjoy a three-car garage, wine cellar, 500-SF theatre, in-floor hydronic heat, zoned A/C, and Sonos speakers throughout.
CAYMAN ISLANDS
The Sands #2
Represented by Fleur Coleman
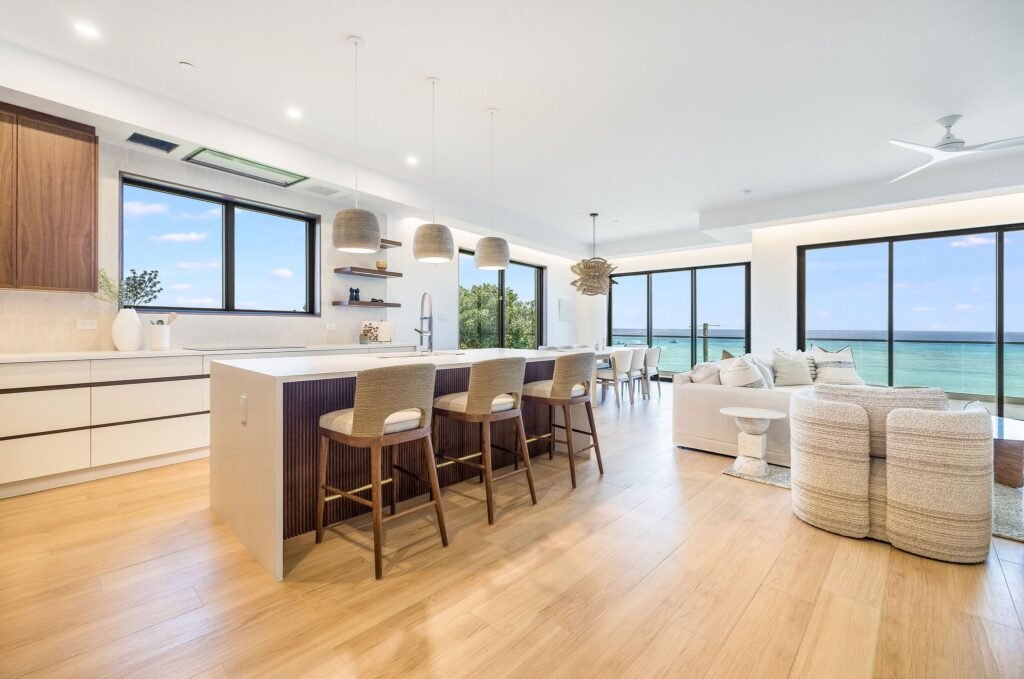
Set on Grand Cayman’s Seven Mile Beach along prestigious Boggy Sands Road, this newly built four-bedroom, 4.5-bath condominium offers pristine ocean frontage through floor-to-ceiling windows. Offered fully furnished, the interiors feature custom cabinetry and a chef’s kitchen with Caesarstone countertops and Sub-Zero and Miele appliances. The expansive rooftop terrace includes a private cabana, pool, fitness studio, yoga space, oceanfront gazebo, and outdoor kitchen.
COLORADO
26000 High Ridge Drive
Represented by Chris Paoli
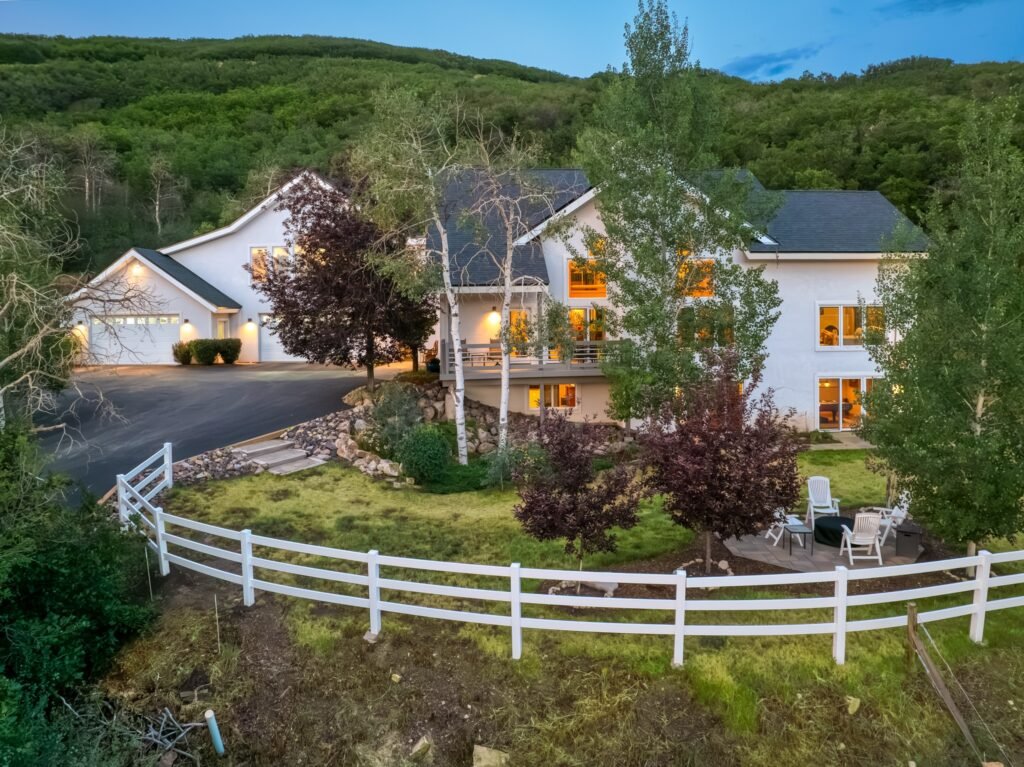
Set on 35.88 acres in Deerwood Ranches, this Michael Olsen-designed mountain estate is an easy drive from Steamboat Springs’ ski area and famed downtown. The great room features 27-foot-high vaulted ceilings, a handcrafted dry-stack stone fireplace, and log and beam construction. The main-floor primary suite opens to a hot tub patio, and a guest apartment sits above the four-car garage. A separate 40×60 garage and heated 36×40 shop suit boats, trailers, or equestrian use. The HOA maintains roads and a private trail system. Privacy, comfort, and mountain views characterize this impressive 5,213-square-foot home.
INDIANA
8277 Keeneland Road
Represented by Sandy Ginn
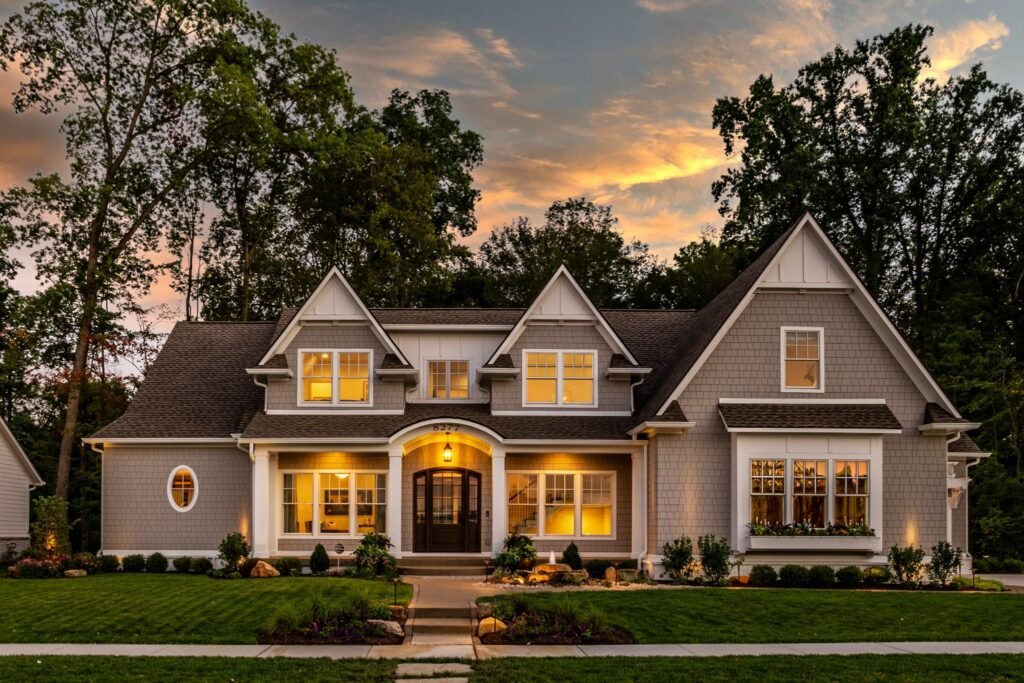
Inspired by the equestrian heritage of Wild Air Farm and New England shingle-style architecture, 8277 Keeneland Road is a 6,400-square-foot residence with five bedrooms and 4.5 baths, set against a private woodland preserve. Gradison Design Build’s interiors prioritize comfort, natural hues, and impeccable craftsmanship. A cathedral kitchen with Thermador appliances anchors the home, while a fitness studio, cold plunge, and sauna offer restoration, and a covered porch with a fireplace invites residents outdoors.
MASSACHUSETTS
211 High Rock Street
Represented by Adam Stivaletta
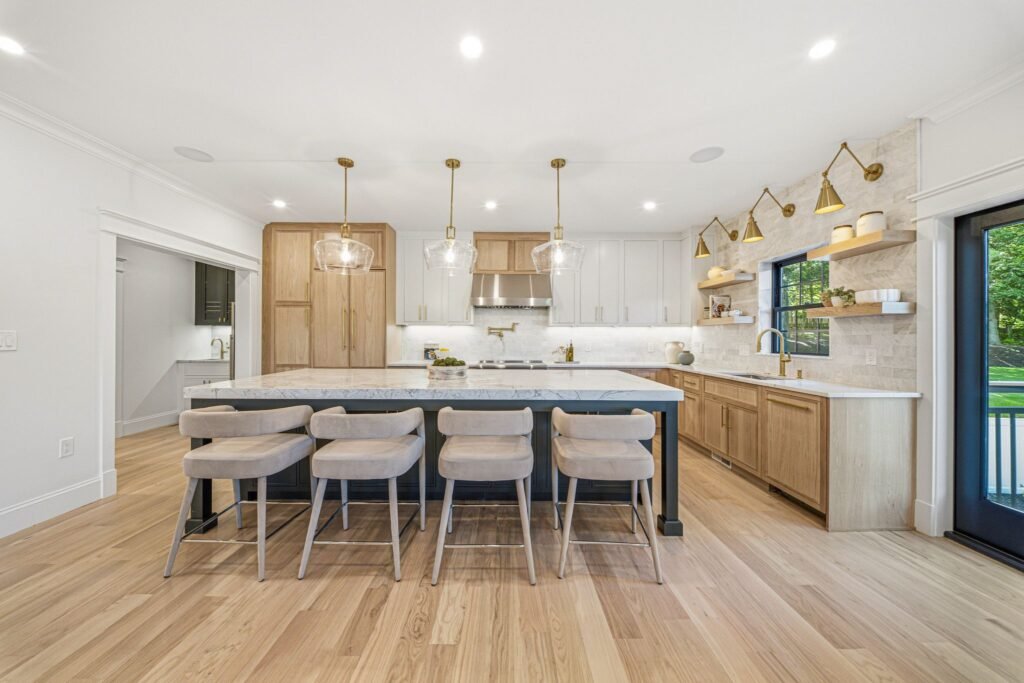
This 2026 custom-built home offers 6 bedrooms and nearly 7,000 square feet designed for everyday living and entertaining. The designer chef’s kitchen features a 12-foot island, Thermador appliances, a butler’s pantry, and accordion doors that open to the deck and deep backyard. A dramatic central staircase anchors the home, while a primary suite with a Juliet balcony, first-floor guest suite, and walk-up attic add value. The finished walk-out lower level offers exceptional flex space for lounging, recreation, and entertaining, complete with a sauna and full bath.
MONTANA
14200 Flaming Arrow Road
Represented by Jeremy Seglem
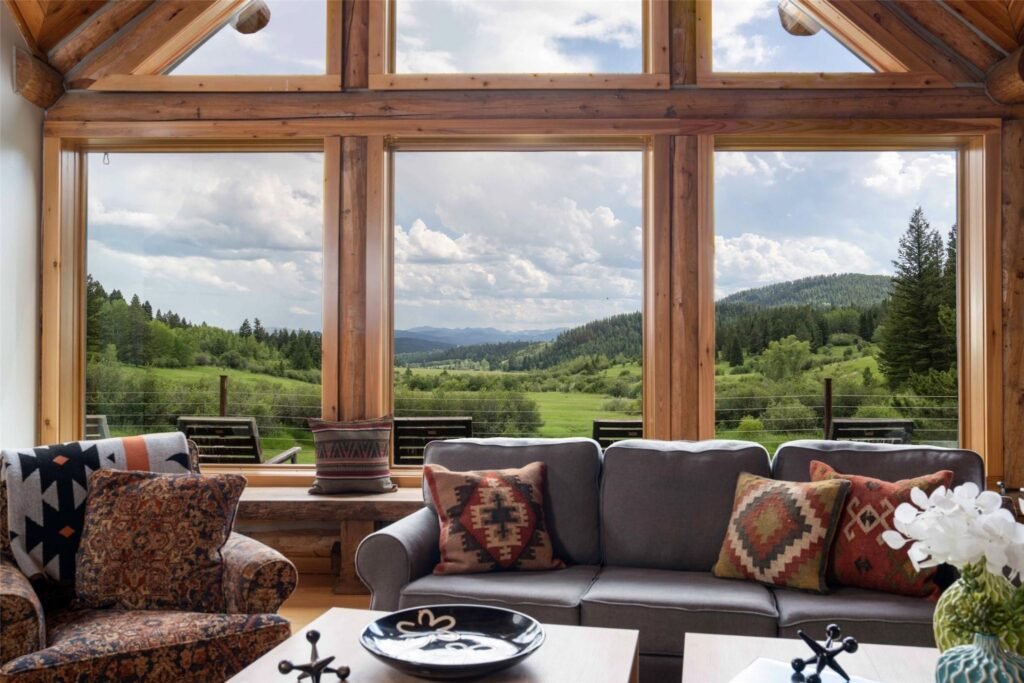
Twenty minutes from downtown Bozeman and moments from skiing and hiking at Bridger Bowl, this log home-style Alpine retreat encompasses more than 20 acres of Bridger Canyon, with access to over 1,000 feet of water filled with wild trout. Inside, classic peeled logs with visible chinking create a warm atmosphere, accented by a fieldstone fireplace and a floor-to-ceiling window wall frame the meadow in the vaulted great room. Five bedrooms and a dedicated “barndominium”, ready for guests or a studio, round out the property. Local elk, moose, and the occasional bear may amble through to say hello.
NEW YORK
1 City Point #63H
Represented by Phillip Andriotti
Perched above Downtown Brooklyn, Residence 63H at Brooklyn Point is the building’s highest-floor two-bedroom, two-bath home on the market. This 1,189-square-foot corner residence has south and west exposures that bring in skyline and sunset views, and its end-of-hallway position offers true privacy. Residents can enjoy 40,000 square feet of onsite amenities (including a rooftop infinity pool), nearby City Point shopping and dining, as well as a 25-year tax abatement with about 19 years remaining.
59 Gale Avenue
Represented by Joanie Woletsky
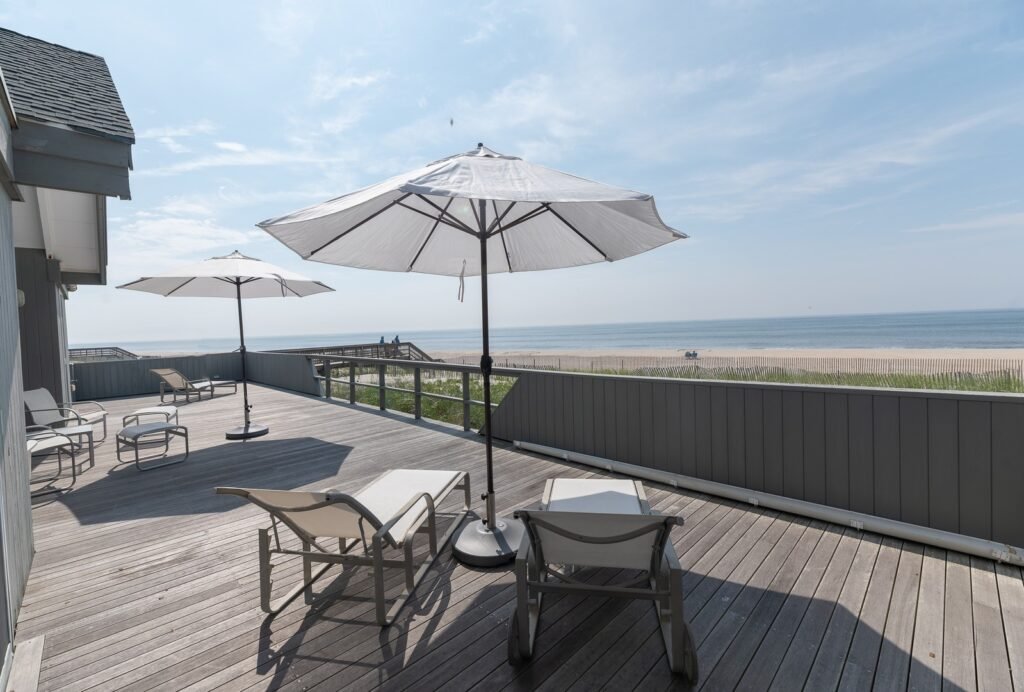
This newly renovated oceanfront home in Seaview, one of Fire Island’s most sought-after communities, offers single-level living with three bedrooms and two full baths. Large glass sliders on the ocean side open to a spacious front deck with sweeping water views, while sliders on the rear lead to a private pool. The pool’s placement creates direct sightlines through the house to the ocean, a seamless connection between indoor and outdoor living that makes the most of this exceptional coastal setting.
240 Clocks Boulevard
Represented by Nicholas Campasano
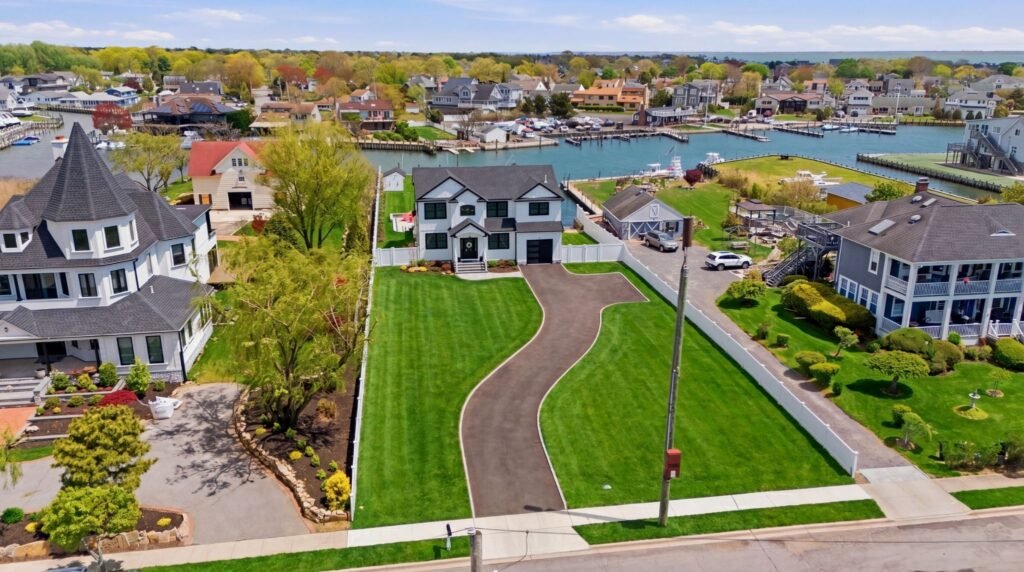
Framed by 200 feet of new navy bulkhead and sweeping waterfront views, this newly built five-bedroom, three-bath Colonial offers a fresh take on bayfront living in Massapequa. Completed in 2024, the light-filled home features an open layout with a custom kitchen and a primary suite with its own waterfront balcony. Outside, a private launch for jet skis and paddleboards leads to the water, while an outdoor kitchen, fire feature, and motorized pergola make entertaining easy.
TEXAS
1604 Balboa Place
Represented by Heather Stevens
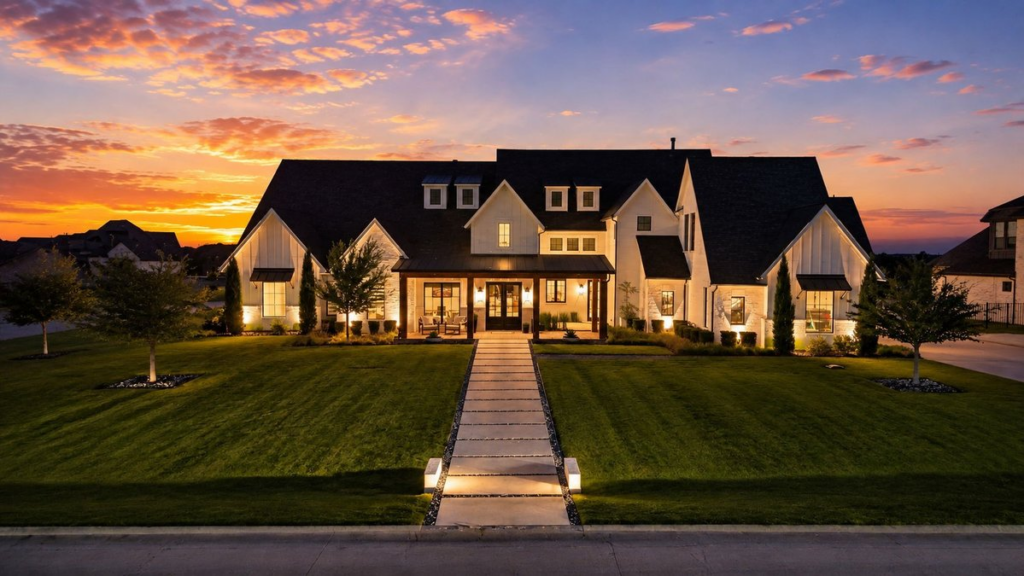
Set on a 1-acre corner lot in Carter Landing, this custom estate offers primarily single-level living in a 6,900-square-foot, five-bedroom residence with vaulted ceilings, wood beams, and glass doors opening to the outdoors. The backyard is made for entertaining, with an infinity-edge heated pool and spa, fire features, an outdoor kitchen, and sunset views. Inside, a home theater with a secret game room and a kids’ bunk room add fun. A private 1,083-square-foot casita welcomes guests, and garage space for up to seven vehicles rounds it out.