

Coronado Island hasn’t had a new independent design hotel in over two decades. The Baby Grand finally gives the area a fresh, enchanting new destination.
The Baby Grand opened in May on Orange Avenue, directly across from the Hotel Del Coronado, in the former La Avenida Inn building. It’s a $17 million, 31-room project from San Diego hospitality group CH Projects – the team behind The Lafayette Hotel & Club and a portfolio of more than two dozen bars and restaurants across the county, including Morning Glory and Born & Raised. Design came from Brooklyn-based Post Company, reuniting with CH Projects after Lafayette.
“We wanted The Baby Grand to feel less like a hotel you check into and more like something you stumble upon, like you discovered it halfway reclaimed by time and decided to stay,” said CH Projects Founder Arsalun Tafazoli. “It’s our attempt to create a social, slightly surreal gathering place on Coronado where history isn’t polished over, but left visible and alive, and where people can move through spaces that unfold slowly, connect, and make their own version of the story.”
A Landscape of Wild Wonder
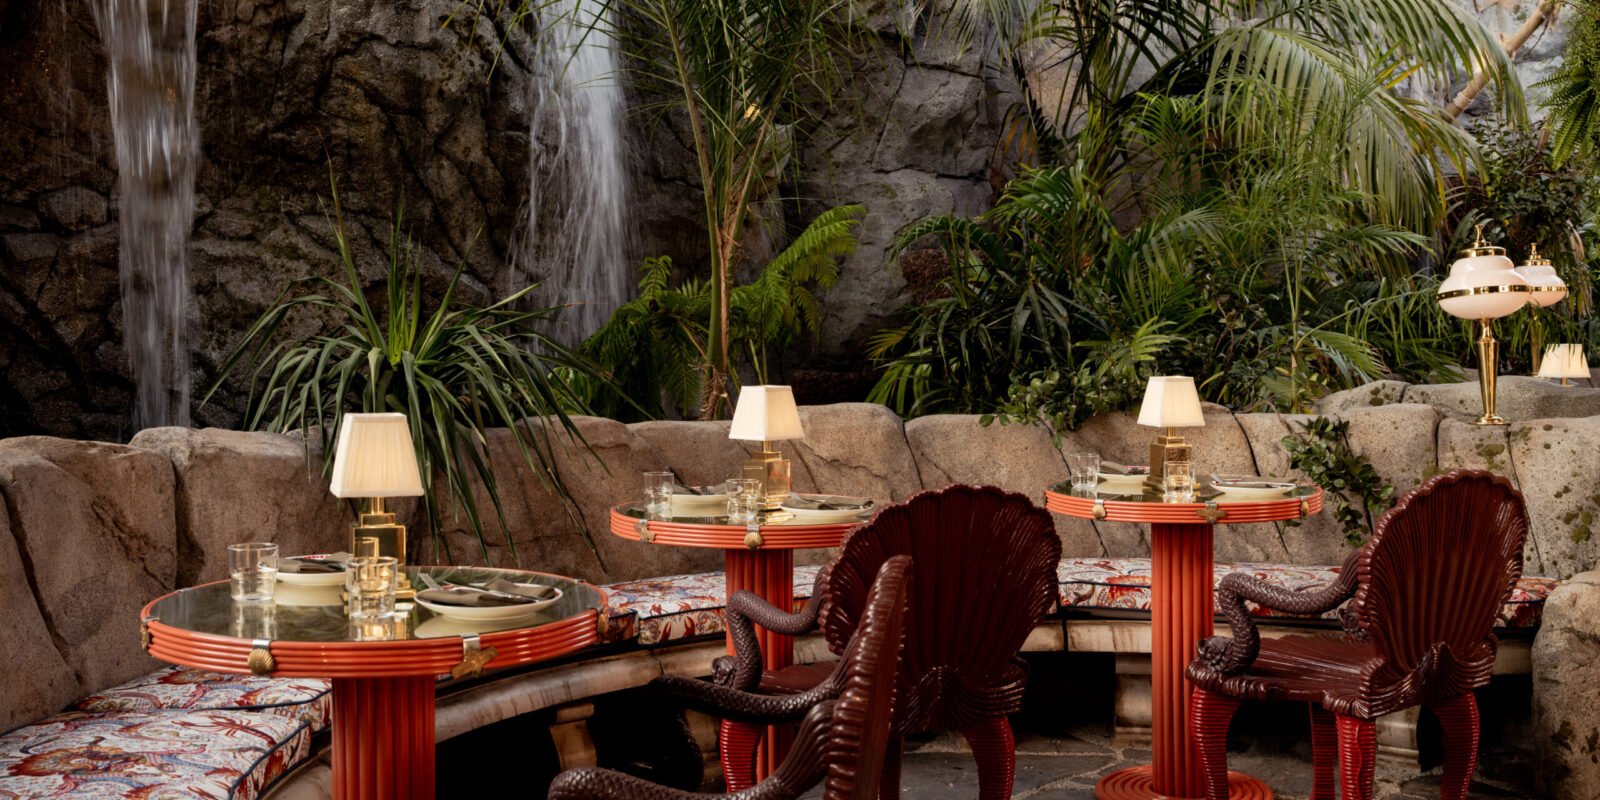
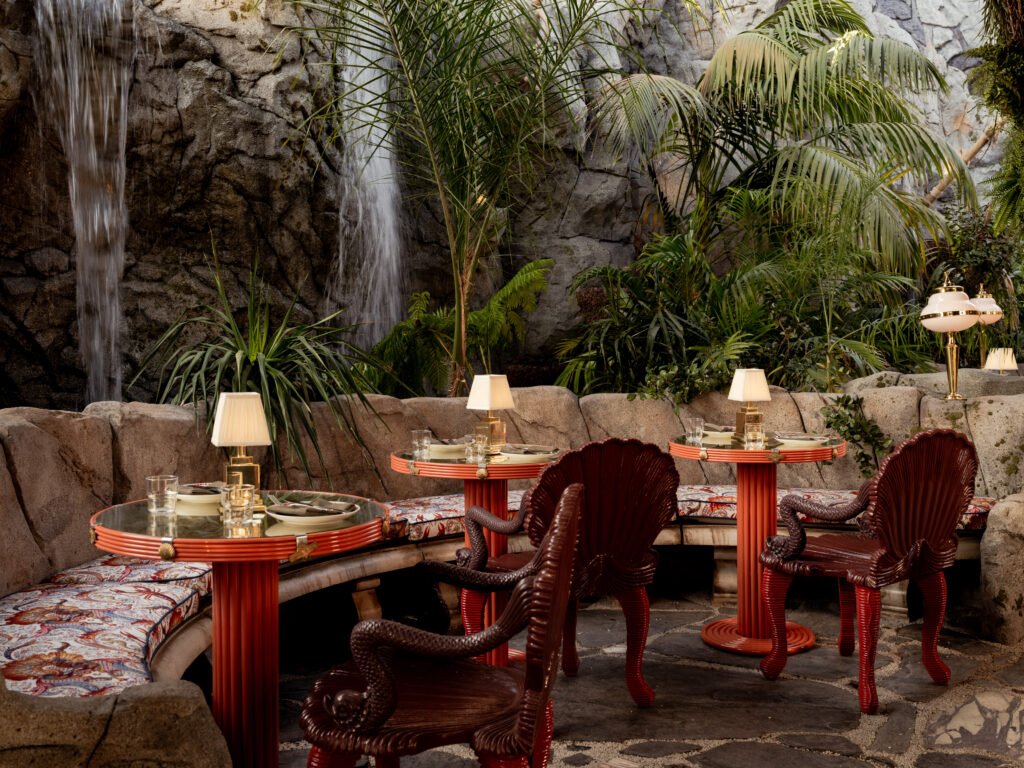
The clearest evidence of that discipline is the entry sequence. What was formerly a 6,000-square-foot asphalt parking lot is now a dense, overgrown landscape, with mature plantings, gas-lit torches, statuary half-swallowed by greenery, and a two-story waterfall, all engineered to read as though no one built it at all. That’s a much harder design problem than it sounds like. Manufactured wilderness usually announces itself through symmetry or overly clean sightlines.
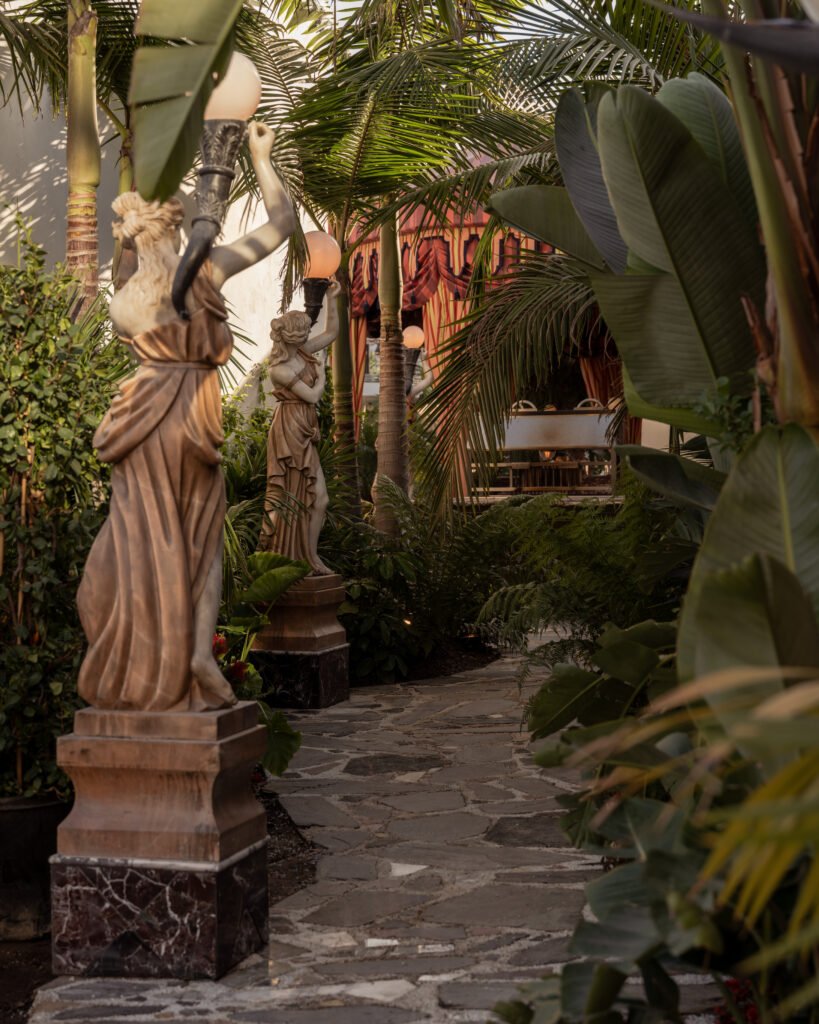
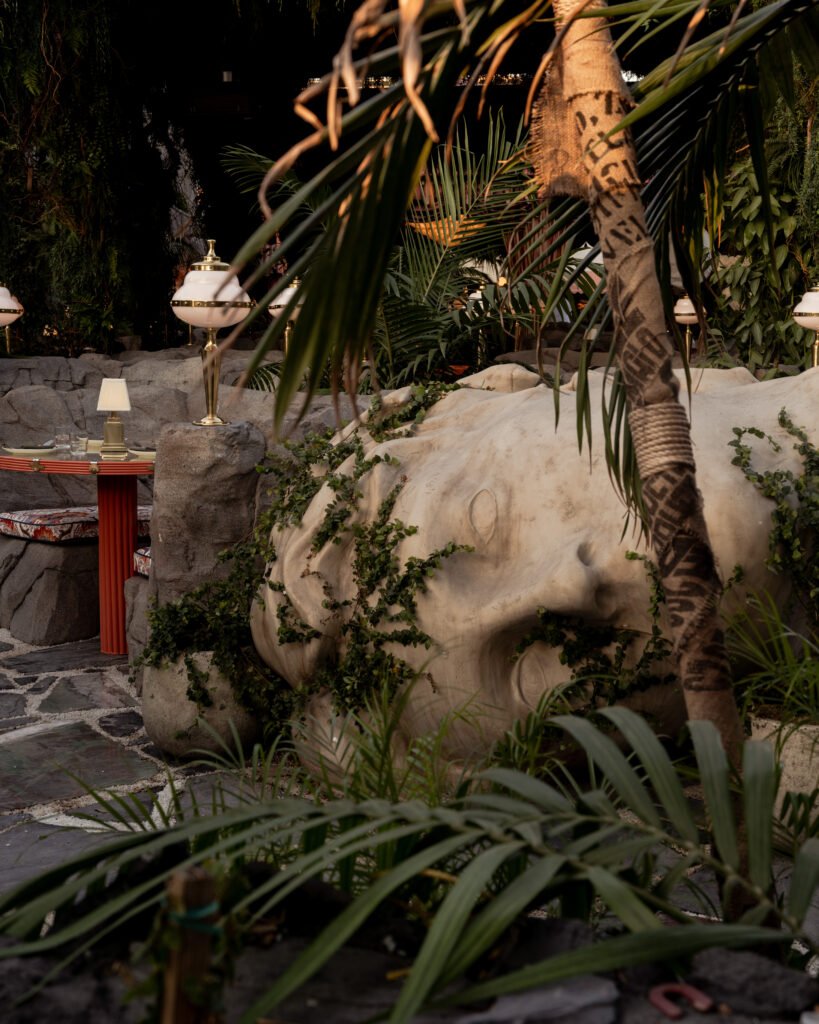
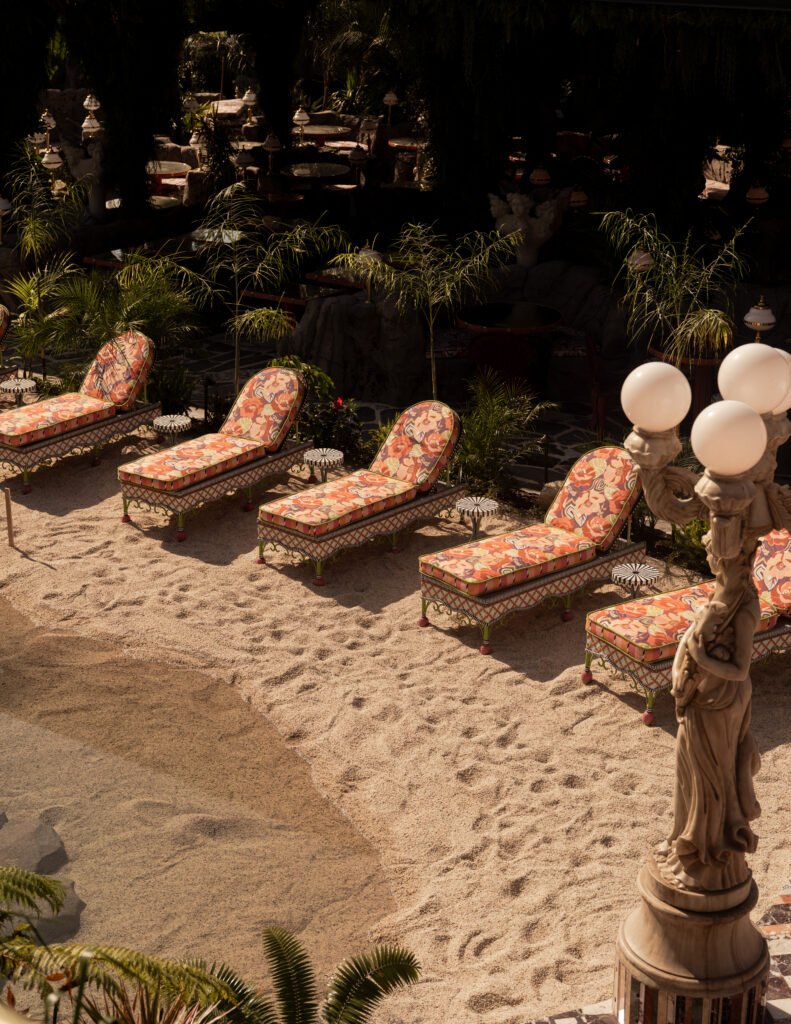
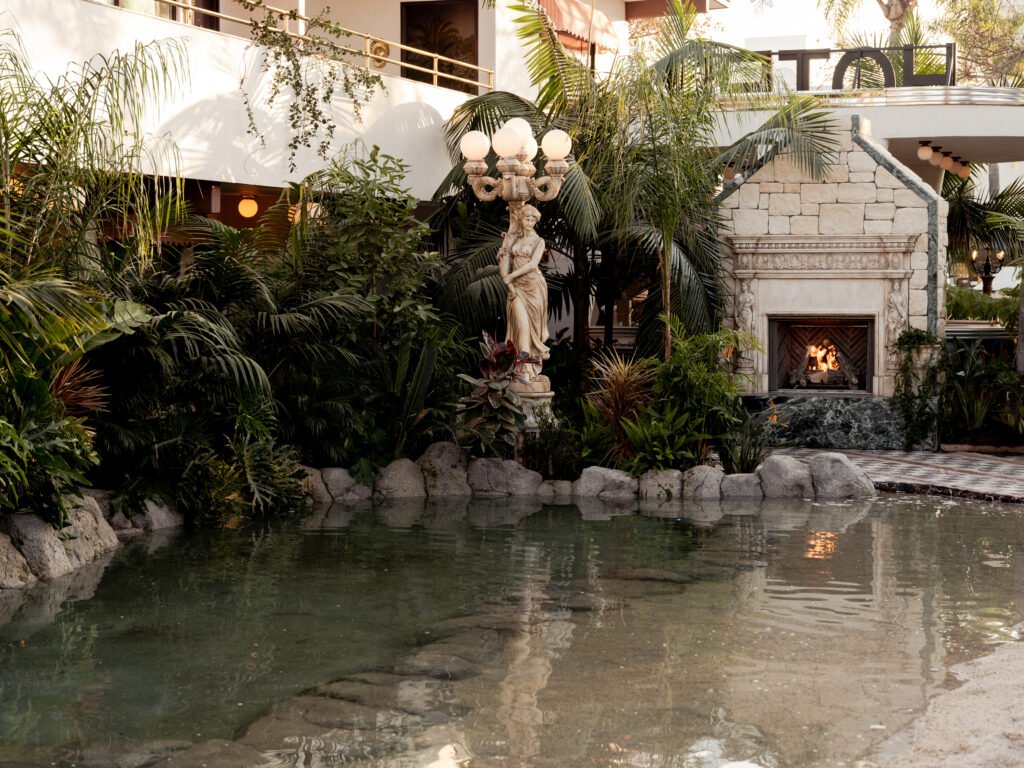
Here, the planting and hardscape are staged with enough asymmetry and layering that the eye can’t immediately locate the design intent, which is exactly the point. Guests are meant to move through a central oasis and encounter the property’s pieces, including a private lagoon, an outdoor bar, and the Greek open-fire restaurant Night Hawk.
“The design is theatrical, but never overly choreographed — there’s a sense that it’s still unfolding and evolving.”
Leigh Salem, Partner, Post Company
Night Hawk itself pushes the expedition-camp idea into its dining architecture. Trellised planting and tented structures overhead nod to Coronado’s early beach-culture tent cities, while sculpted rock formations and running water blur the line between built environment and landscape.
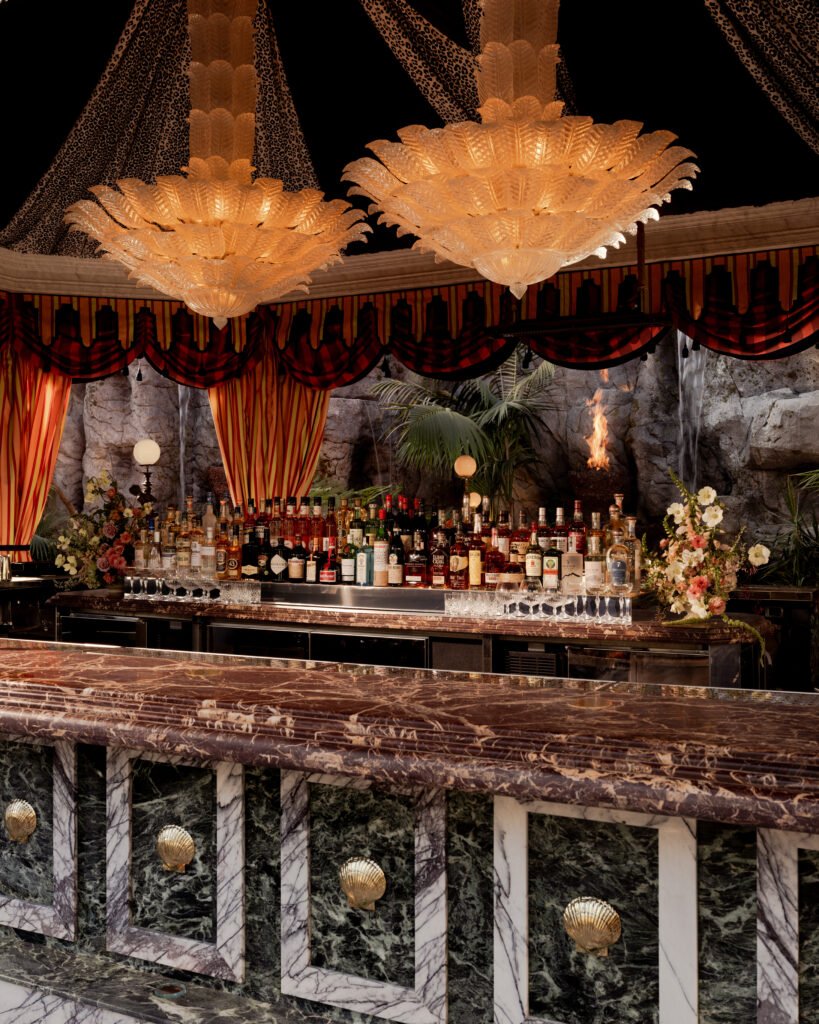
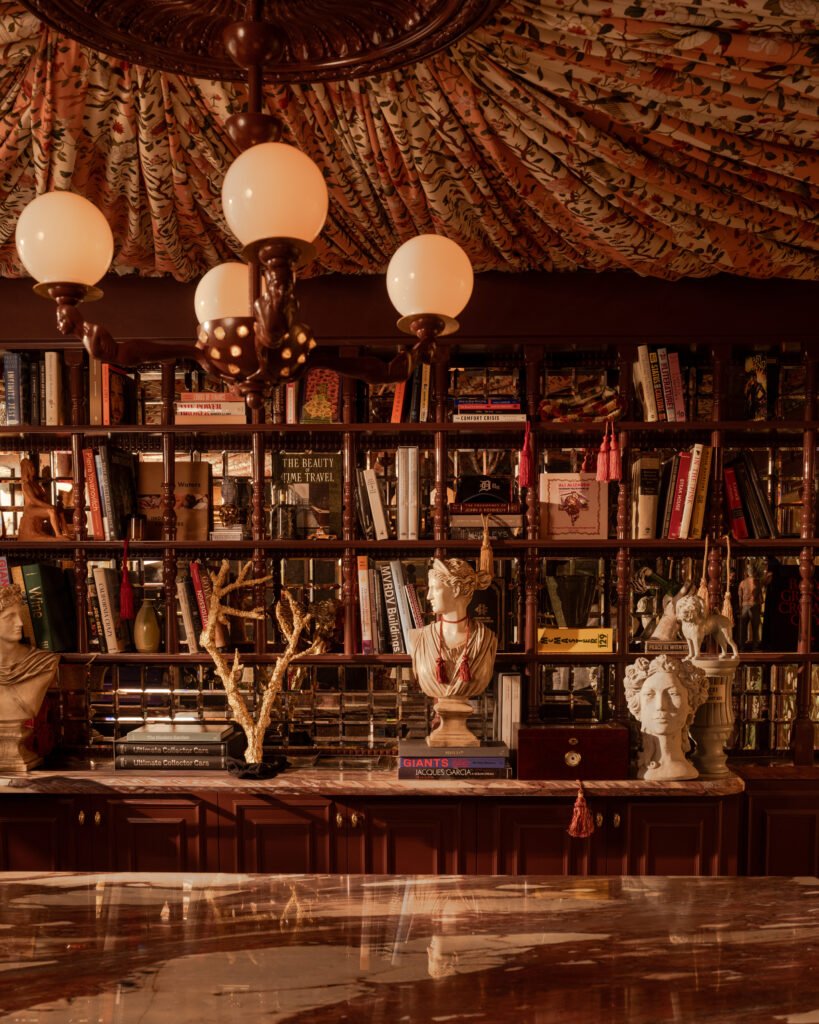
Inside, the former check-in area has been reworked as a literal threshold between the property’s two registers — outdoor discovery and interior excess. Vintage tapestries referencing Pompeian wall paintings run the perimeter, framed in custom trim beneath a fabric ceiling that lifts toward a central chandelier. A high-gloss custom check-in desk anchors the room and doubles as a backbar, shifting from coffee service to cocktails over the course of a day, which is a small but telling move: the room isn’t zoned by function so much as by time.
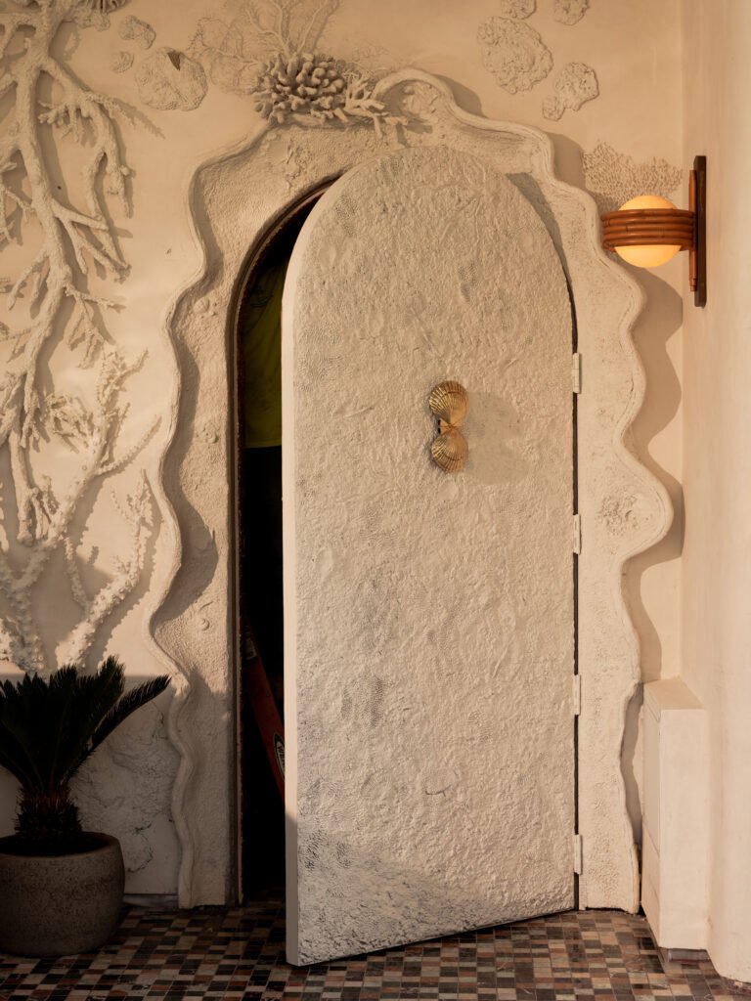
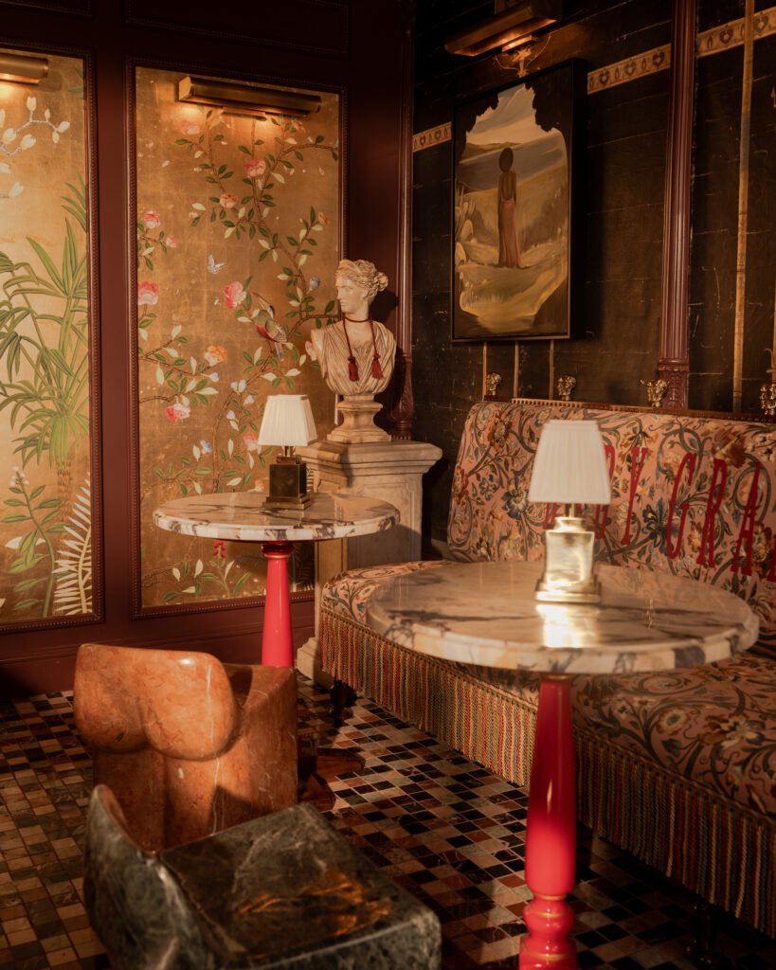
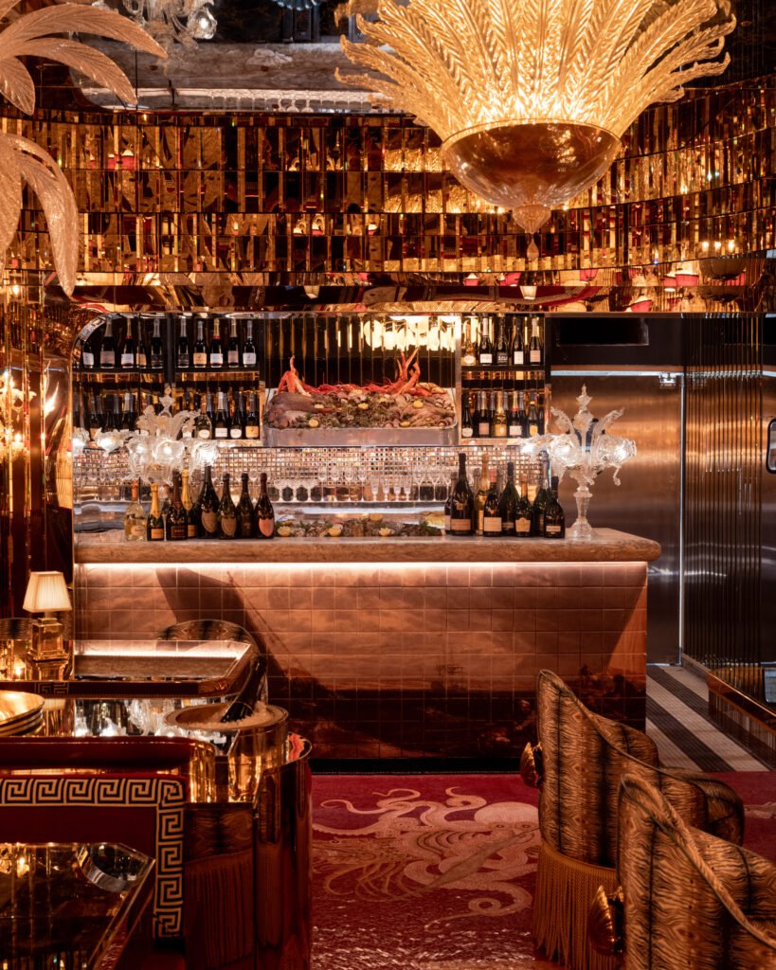
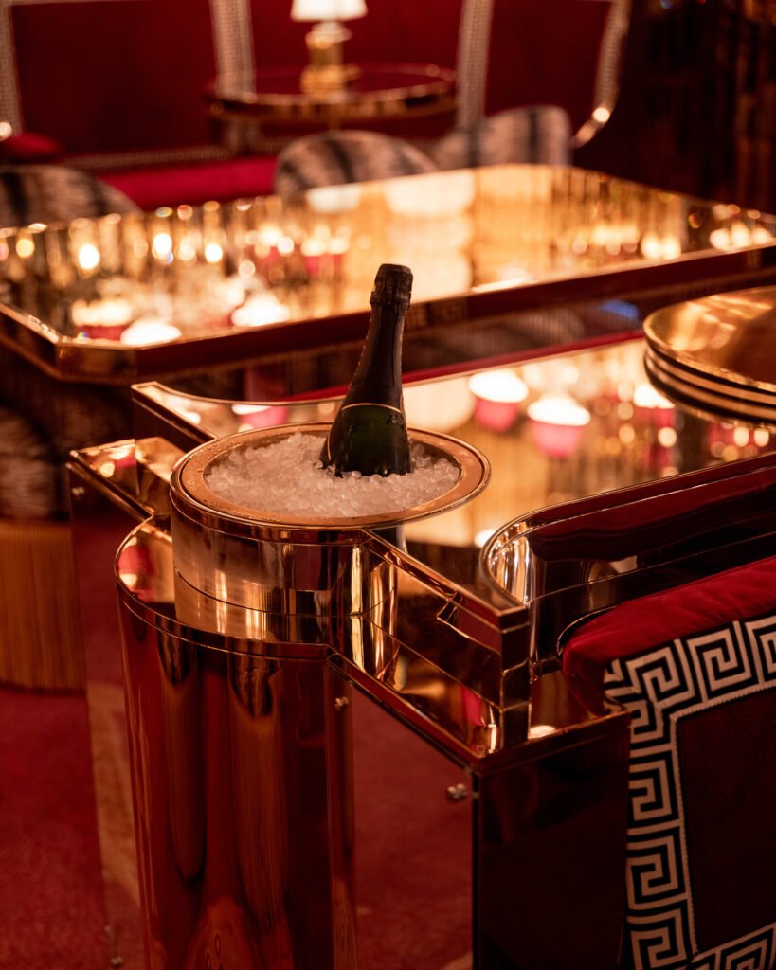
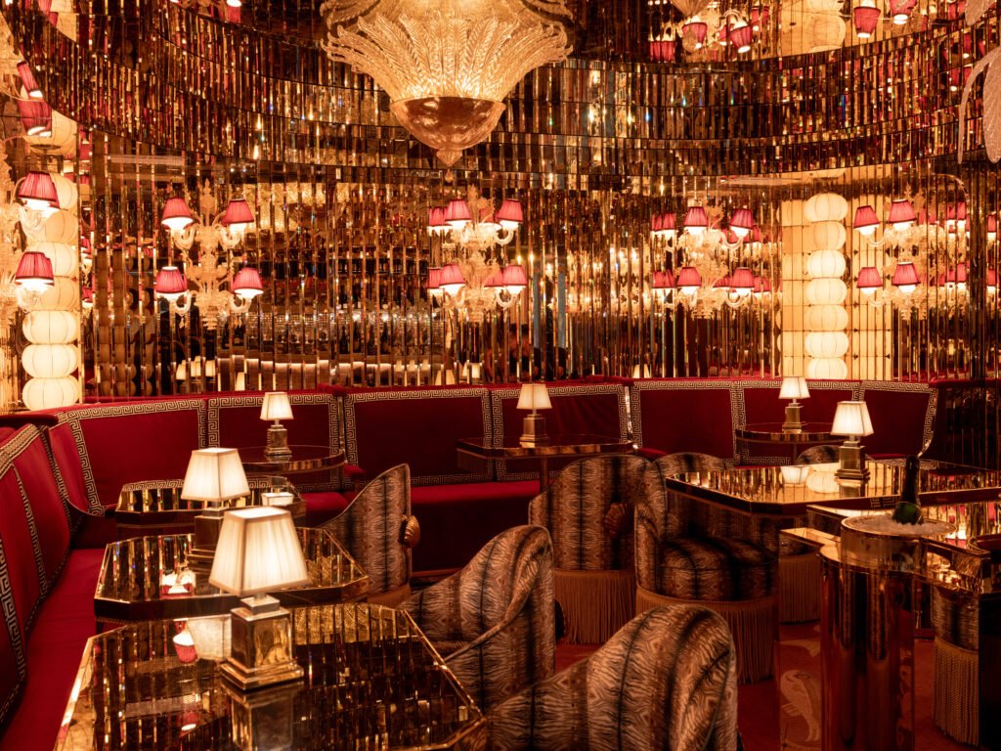
Scattered statues and artifacts complete the “fragments left behind” theme — and one conceals the entrance to Fallen Empire, a reservation-only oyster and champagne bar tucked behind the lobby.
The Guest Rooms: Designed to be Remembered
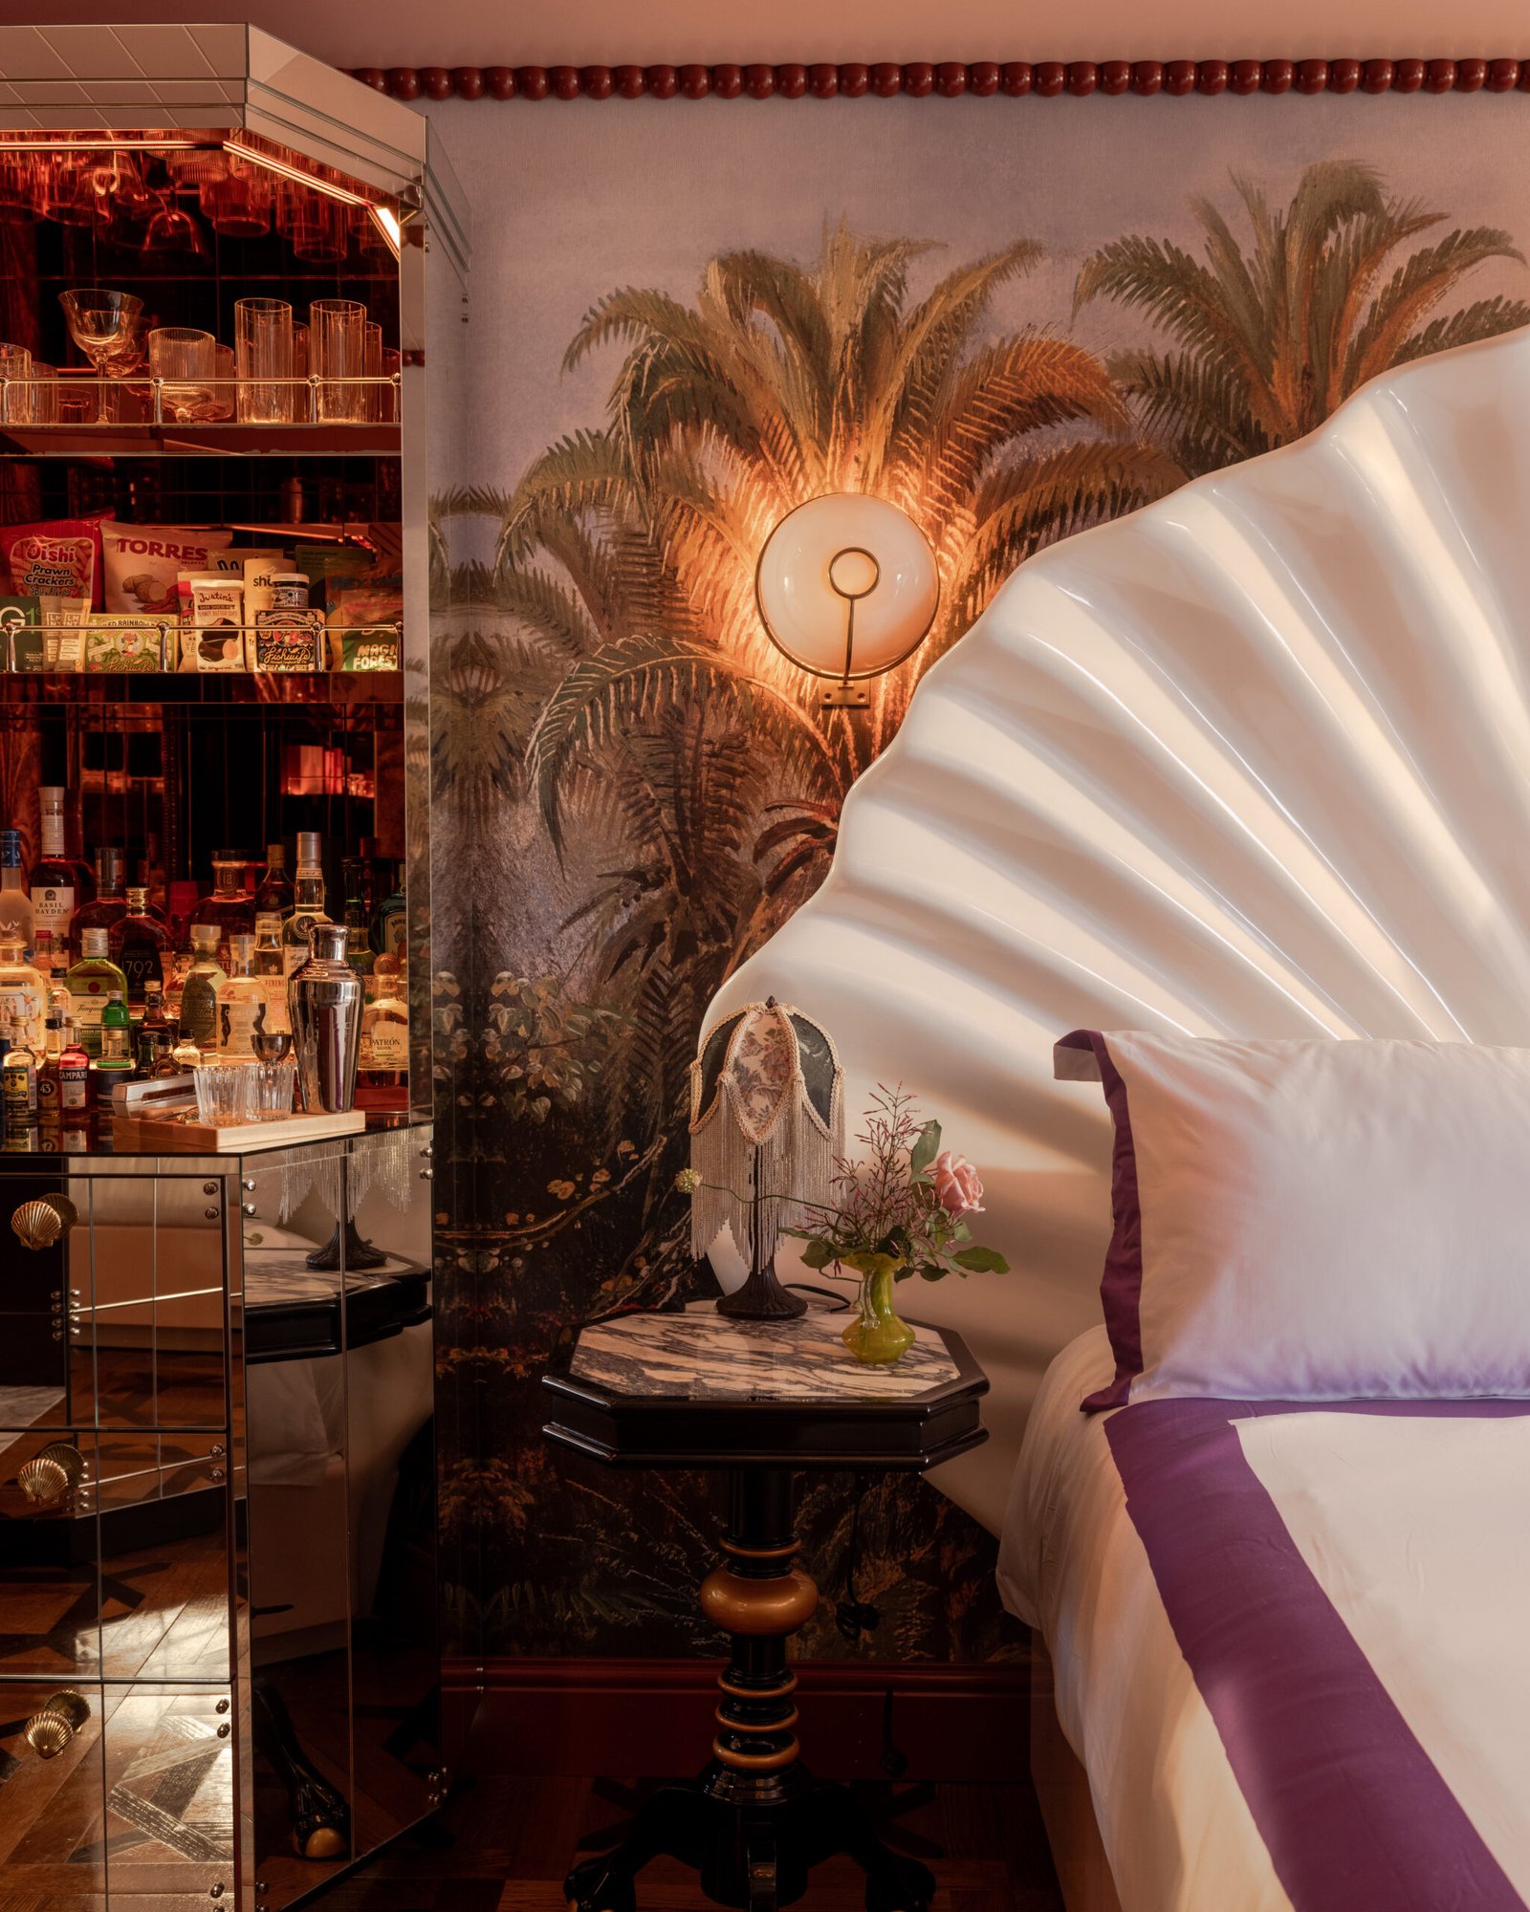
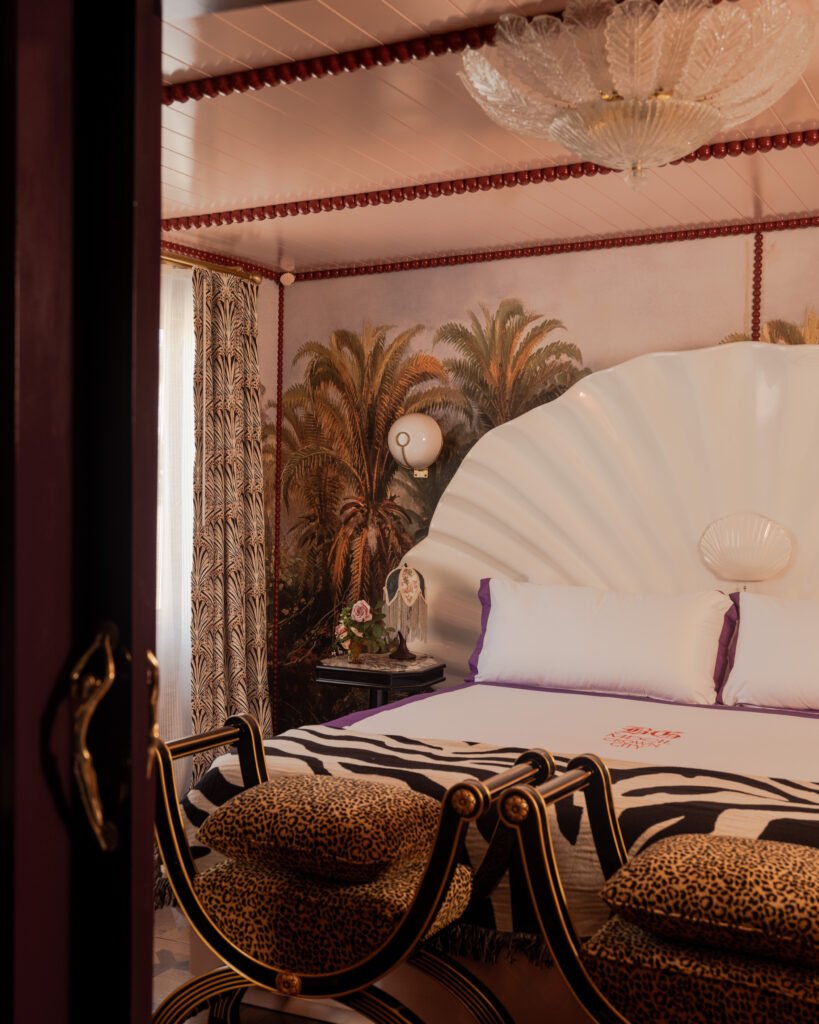
The guest rooms take a familiar exterior-corridor hotel layout and layer it with enough material density that the plan disappears. Schumacher wallpaper in tropical scenes wraps the walls under a wood ceiling lacquered in a high-gloss “dead salmon” finish — a color choice specific and slightly perverse enough to read as intentional eccentricity rather than a default mood board. Oxblood trim and parquet flooring set a warm, saturated base, while a custom iridescent clamshell bed becomes the room’s central sculptural object.
The supporting cast — mirrored custom cabinetry, an oversized in-room bar, a custom chaise, animal-print stools, marble tables, and a mix of vintage artwork — is assembled with the same “found over time” logic that governs the rest of the hotel. Nothing reads as a matched set, which is precisely what makes it convincing as an inhabited space rather than a designed one.
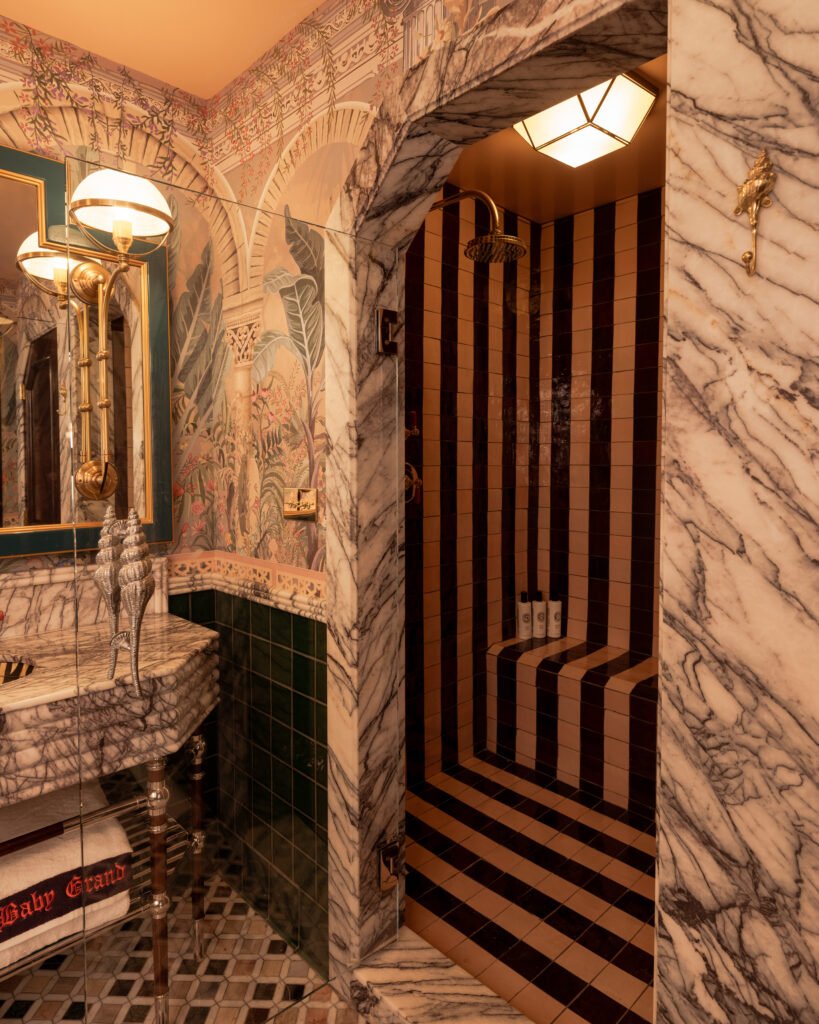
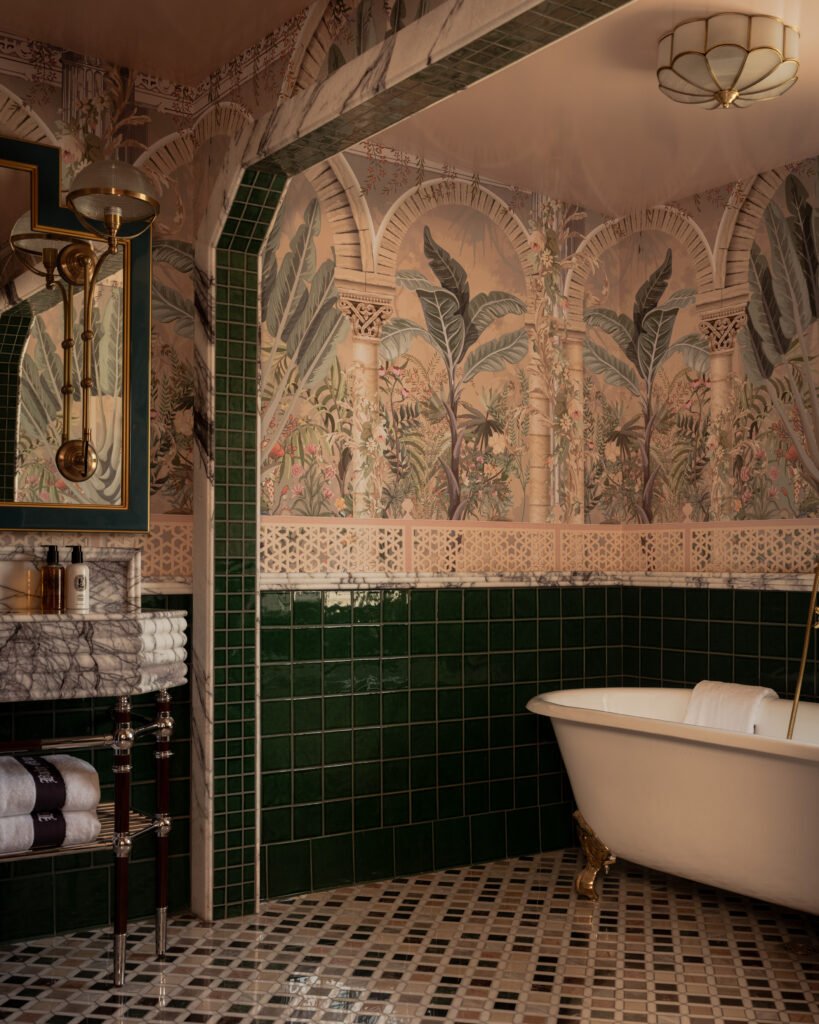
Bathrooms continue the material richness at a smaller scale. Mosaic tile floors leading to a fluted marble wash console with Waterworks fixtures, and a clawfoot soaking tub as the room’s anchor — a fitting, quieter close to a design language built almost entirely on the tension between opulence and decay.
“We approached The Baby Grand as a deliberate departure from the casual, beachy aesthetic typical of Southern California hospitality,” said Leigh Salem, Partner at Post Company. “From mosaic floors and mirrored walls to iridescent clamshell beds, each element contributes to a rich, cohesive world that feels assembled over time. The design is theatrical, but never overly choreographed – there’s a sense that it’s still unfolding and evolving.”
It’s a hotel built on the idea of discovery, and unusually, the design itself never gives the trick away.
For more information or to book a stay at The Baby Grand, visit thebabygrandcoronado.com. Follow along for updates on Instagram @babygrandcrowncity.
All photos by Ethan Jones