From coastal Caribbean retreats to mountain getaways, these homes offer a sense of place (and peace).
CAYMAN ISLANDS
Fin Penthouse #30
Represented by Fleur Coleman and Stefan Cohen
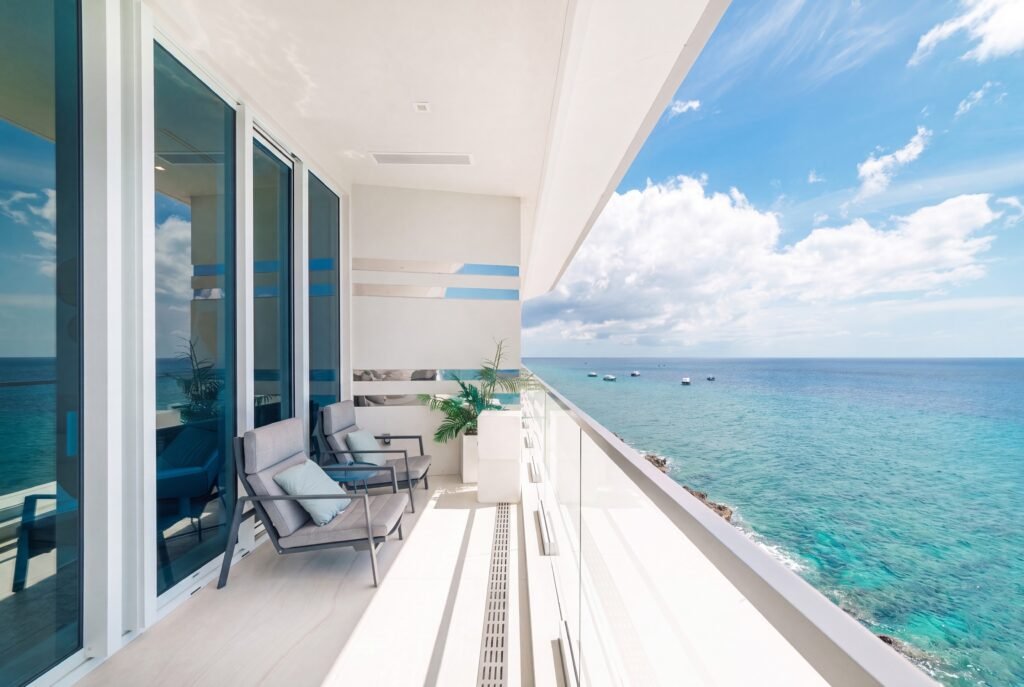
Penthouse 30 at the FIN development on South Church Street is a three-level, 3,818-square-foot oceanfront residence with panoramic Caribbean views. A private elevator opens to an entry lounge and two guest suites that share a balcony. The main level offers open-plan living, a wine display, and an oceanfront terrace, plus a private primary suite with a spa-like bath. The top floor is built for entertaining, with a wet bar, two rooftop terraces, a hot tub, and a BBQ area. Residents enjoy 24-hour security, concierge service, a pool, spa, and fitness center.
TURKS AND CAICOS
The Pinnacle 308
Represented by Sean O’Neill and Brendan O’Neill

Residence 308 at The Pinnacle occupies the entire top floor of one of Grace Bay’s most prestigious beachfront addresses. Spanning 4,899 square feet, it features three bedrooms, open-plan living spaces, and dual balconies with sweeping views of Grace Bay Beach and the resort-style pool, with no neighboring residences on the same level. The property also includes a private beach-level studio, a stand-alone office, and a private garage. Owners enjoy a quiet residential setting, amenities including a fitness center, pickleball court, and hot tub, and a short stroll to Grace Bay’s restaurants, shopping, and nightlife.
CANADA
318 Newport Avenue
Represented by Jason Binab

Set on one of South Oak Bay’s most coveted streets, this residence offers over 3,200 square feet of living space with timeless architectural character, including soaring ceilings and hardwood floors throughout. The main level is designed for everyday living and entertaining, with living and dining rooms, a spacious eat-in kitchen, a family room, an office, and access to multiple patios and landscaped gardens. Upstairs, the primary suite enjoys views toward Victoria Golf Club and the ocean, along with two additional bedrooms and a full bathroom. The home is moments from Victoria Golf Club, Oak Bay Village, parks, and the waterfront.
CALIFORNIA
3236 Sunever Road
Represented by Chantel Sanchez and Craig Lotzof

3236 Sunever Road in Joshua Tree sits on approximately six private acres with unobstructed 360-degree views. The residence, designed by award-winning desert modernist Mark W. Daniels, AIA, features Venetian stucco, steel-framed glazing, and polished concrete floors throughout an open-concept great room. A custom kitchen includes a waterfall island with integrated appliances, while the home’s four bedrooms present privacy and views. Outdoor amenities include a pool and spa, a rooftop terrace, a fire courtyard, and an outdoor cinema.
COLORADO
1625 Natches Way
Represented by Chris Paoli
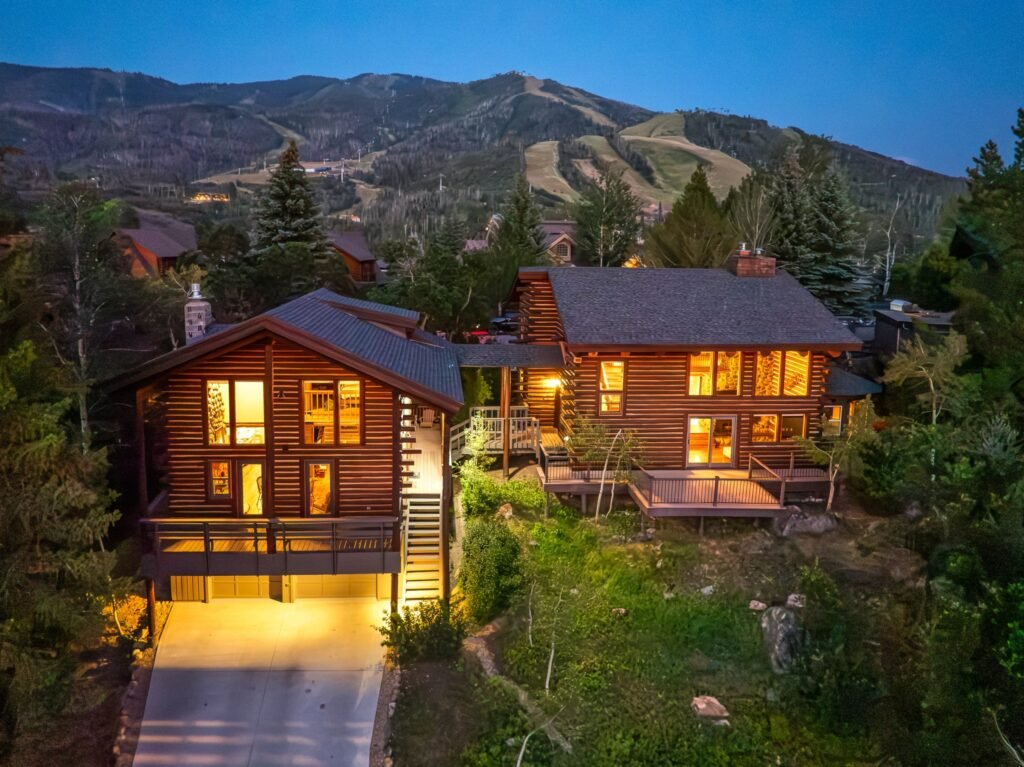
Set on a third of an acre, this true log home captures sweeping views of the ski area, Emerald Mountain, Rolling Stone Golf Course, and Sleeping Giant. Recently stained, sealed, and painted, the main residence includes two bedrooms plus a den, along with a kitchen featuring stainless steel appliances and a copper-toned backsplash. Vaulted wood-beamed ceilings, a floor-to-ceiling stone fireplace, and two stories of windows define the living and dining room. A second structure offers a one-bedroom guest house with a full kitchen and dual decks. Dual driveways, an EV charger, and a two-car garage complete the property.
HAWAII
2607- A Halalu Street
Represented by Greg Bloss and Monica Swapp
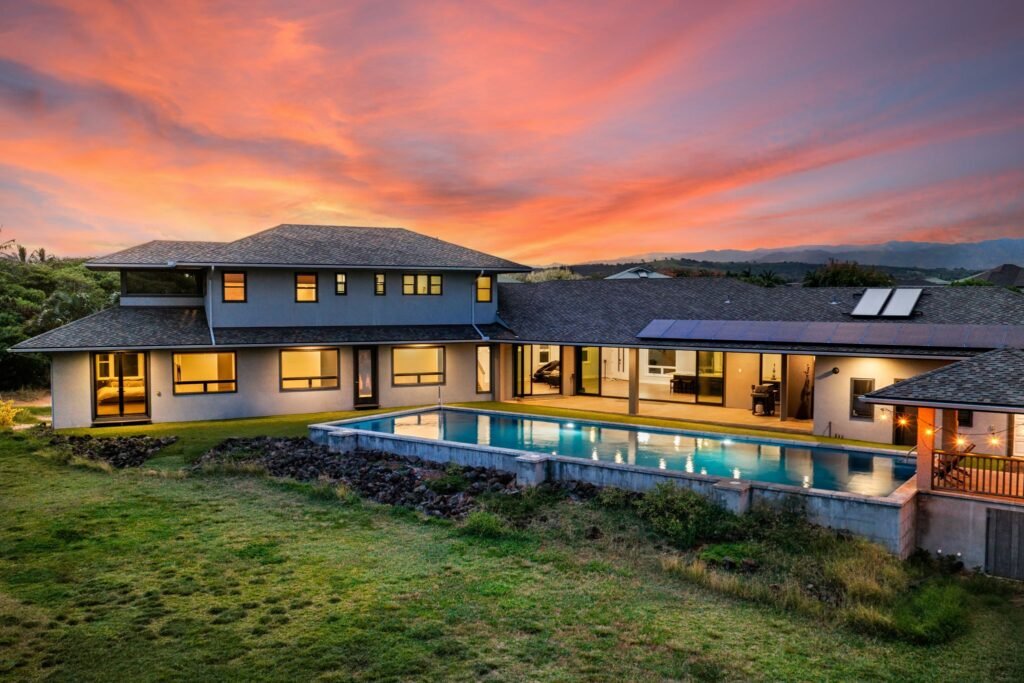
2607-A Halalu Street is a 4-bedroom, 3.5-bath residence on just over an acre in Poipu Beach Estates, offering 3,637 square feet with ocean, mountain, and sunset views. The home includes two primary suites, one with a spa-inspired en suite bath and private lanai. The kitchen features an oversized island with Wolf and Sub-Zero appliances and a butler’s pantry. Built in 2018, the property includes an owned 14-panel photovoltaic system and an oversized three-car garage. Outdoor amenities include a pool, poolside gazebo, and covered lanai. Approved ADU plans convey with the sale.
OHIO
8110 Main Road
Represented by Jaclyn Drager and Josh Anton
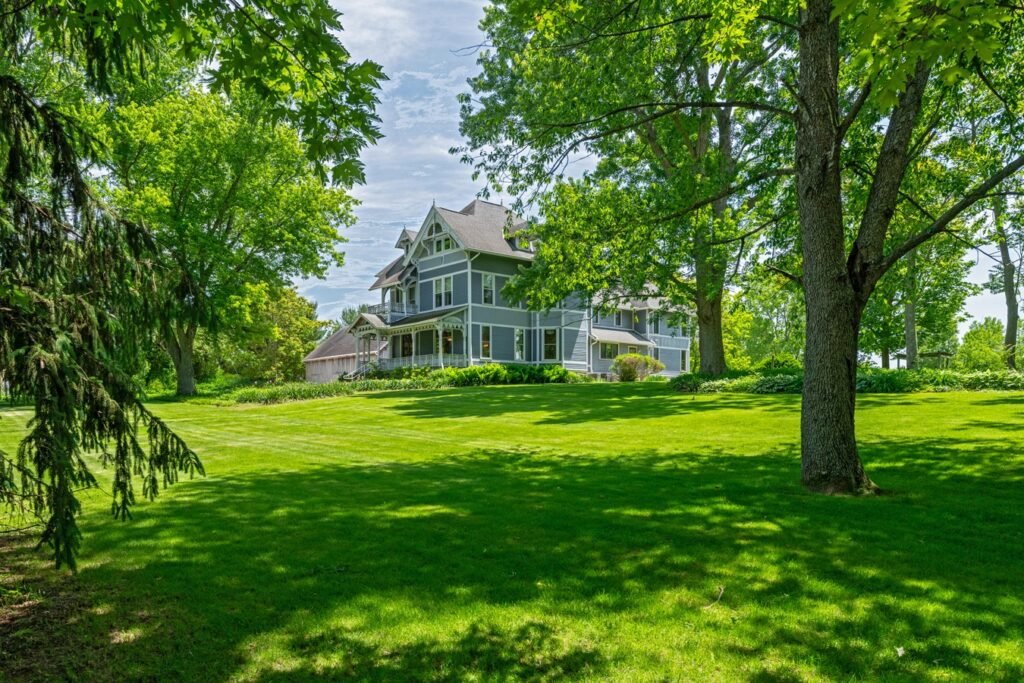
8110 Main Road in Berlin Heights is a Victorian estate originally built in 1863 and meticulously restored. Situated on 7 private acres, the residence offers over 6,000 square feet of living space with 7 bedrooms and 9 baths. Interiors feature original woodwork, western pine floors, and multiple fireplaces. A private first-floor in-law apartment includes its own kitchen and bath, and a working elevator serves the basement through the second floor. The finished third-floor attic adds nearly 1,000 square feet with a full bath. A 6,000-square-foot, 3-level Amish timber-frame carriage barn sits alongside a 1.25-acre pond. Popular destinations like Lake Erie and Cedar Point are mere minutes away.
OREGON
11400 NW Damascus Street
Represented by Kristen Downer
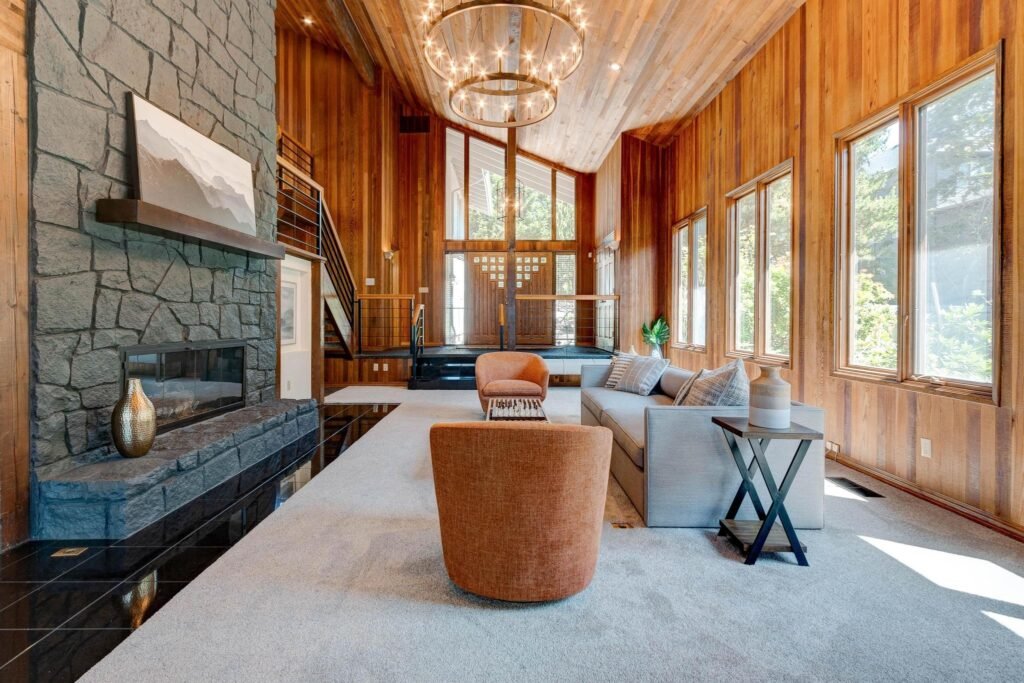
This mid-century home features aggregate concrete flooring throughout the entry, kitchen, and dining areas, along with a two-story stone fireplace and original cedar plank walls and ceilings in the living room. Quartz countertops, KitchenAid appliances, and a Sub-Zero refrigerator highlight the updated kitchen. Vaulted cedar plank ceilings, skylights, and a stone fireplace define the primary suite, alongside a spa-inspired bathroom with a soaking tub and steam shower. A heated covered pool and outdoor fireplace complete the outdoor living space. At 980 square feet, the three-car garage offers flexible space for a gym, studio, or workshop, with additional RV parking and separate access from Jericho Road. Currently an active short-term rental, the property has generated approximately $130,000 in revenue over nine months with five-star ratings.
TEXAS
8901 N 2nd Street
Represented by Myra Caridad García
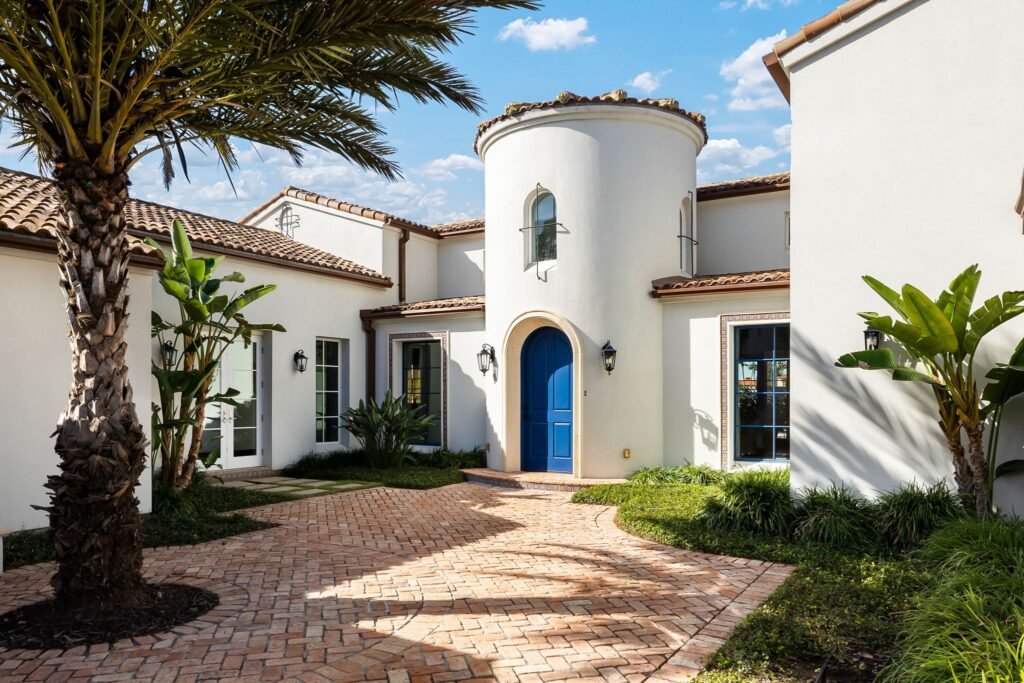
This residence features 5 bedrooms and 4.5 bathrooms, with soaring ceilings accented with wood beams and an open layout throughout. Custom Italian-crafted cabinetry, imported granite countertops, and Kashmir marble tile define the kitchen and interior finishes, complemented by marble and wood flooring. Bedrooms are generously sized and private, offering flexibility for various living arrangements. Three expansive outdoor gathering spaces and lush, maintained grounds create a resort-like setting that extends the living space outdoors.
WASHINGTON
43 Nantucket Place
Represented by Holley Carlson

Perfectly sited on 2 private lots within the Kala Point community, this waterfront residence offers 3 bedrooms, 5 baths, and sweeping panoramic views spanning Port Townsend Bay, the Straits, and Mt. Baker and the Cascades. Floor-to-ceiling picture windows frame the surroundings throughout the home. Old-growth clear Western red cedar ceilings and a hand-crafted Bubinga hardwood bar by artisan Roy Swords highlight the interior. A chef’s kitchen features two distinct work areas, an expansive pantry, and a fused-glass island countertop. Main-level living areas include the primary suite, kitchen, dining, and living areas. Downstairs offers a family room, office, art studio, two additional bedrooms, and a full bath.