

An outdoor kitchen transforms how a garden is used. When cooking happens outside, the person preparing the food stays with their guests rather than disappearing into the house. The patio becomes a room rather than an extension of the back corridor. The hours spent outside each week multiply, because there is now something to do out there and a reason to stay.
The idea is straightforward. The planning, less so.
Most outdoor kitchens that underdeliver do so for the same reasons: the layout was an afterthought, the shelter was not considered, or the materials were specified for appearance rather than performance. Getting those three things right from the start determines whether the kitchen is used enthusiastically for the next twenty years or becomes a garden ornament that runs through two tank changes of gas annually and nothing else.
If you are looking for outdoor kitchen ideas for UK gardens and trying to work out what applies to your garden and your situation, this covers the practical side: layout, base surfaces, shelter, seating integration, planting, and lighting. These are the decisions that shape the outcome before any stainless steel or porcelain is ordered.
Layout: Start With the Cook, Not the Kitchen
The most useful question in outdoor kitchen planning is not what the kitchen should look like. It is where the cook stands in relation to the guests.
An outdoor kitchen positioned with the cook facing a fence and their back to the seating area defeats much of the purpose. The cook is separated from the gathering, making trips to the table with food, and missing half the evening. The same kitchen, with the cook facing the seating area or positioned at a peninsula counter so guests can pull up chairs on the other side, changes the evening’s character entirely.
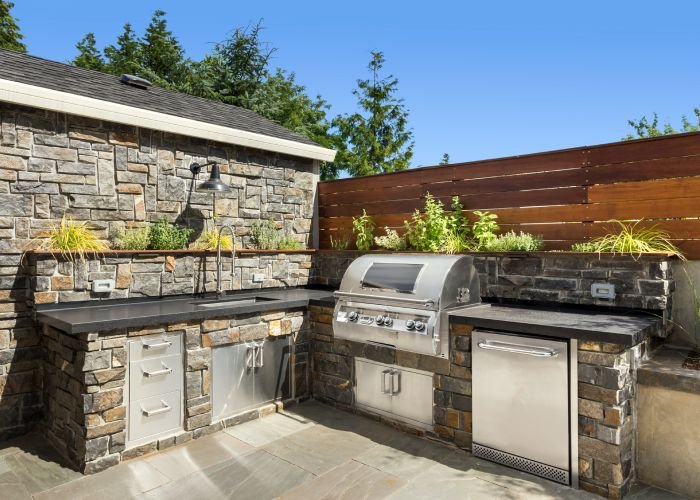
A straight-run unit along a boundary wall works well in smaller gardens where space is the constraint. The limitation is that the cook faces away from everyone. This can be solved with a bar return at one end, raising the counter to bar height so guests sit on the other side and face the cook across the worktop. It requires planning the counter height transition before the build starts, not after.
An L-shaped unit solves the orientation problem more fully. The grill and hob sit on one run, the prep and serving surface on the return. The cook can face the seating zone from the corner, with guests on the open side. The junction of the two runs needs to be perfectly level, which means the sub-base has to be right before the unit goes in.
U-shaped kitchens suit larger spaces and heavier use. Three runs give generous worktop area, clear separation between cooking, prep, and serving, and enough surface to lay out food for a group without the whole operation becoming cramped. The opening of the U faces the seating, and the cook works inside it with the group in front of them.
The Base Surface
Nothing undermines an outdoor kitchen faster than a poorly prepared base. The kitchen itself may be well specified, but if it sits on a surface that has not been set level, does not drain, or was not built to carry the load, the problems appear within one or two winters.
A masonry outdoor kitchen with a granite or porcelain worktop is heavy. A base structure needs to be engineered for that load, not simply laid on a standard paving sub-base and hoped for the best. A wood-fired pizza oven added to a kitchen unit can weigh upwards of 200kg on its own. The sub-base requirements for that kind of load are significant.
Drainage is the second issue. A kitchen position that pools water after rain is unpleasant to work in and accelerates deterioration of any materials at the base of the unit. Drainage falls need to be set at sub-base stage and carried consistently through to the finished paving surface. This is straightforward to do before the kitchen goes in and considerably harder to address afterwards.
The paving material around the kitchen should be chosen as part of the kitchen design. Porcelain paving that picks up the tone of the worktop surfaces makes the whole area read as considered. A kitchen sitting on paving that was chosen separately and does not relate to it visually produces the assembled-not-designed result that most people are trying to avoid.
Shelter: The Factor That Determines Actual Use
In the UK, the difference between an outdoor kitchen used from May to September and one used from February to November comes down to one thing: shelter.
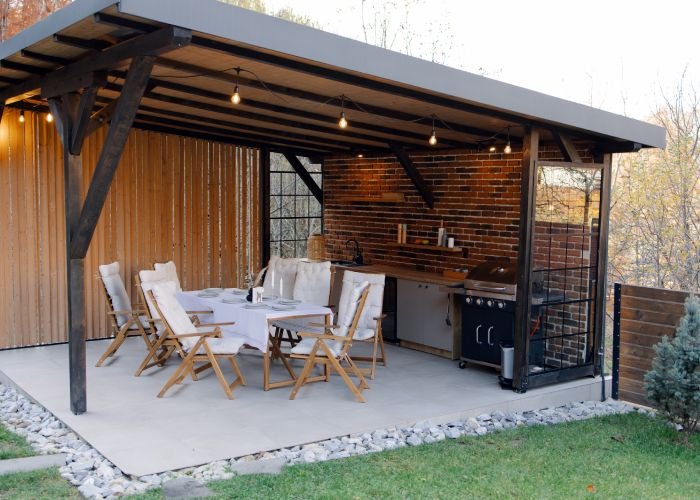
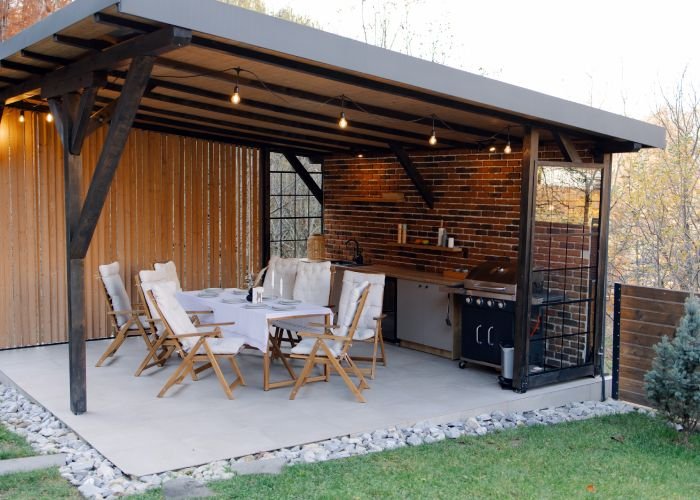
An open, exposed position is fine on a warm July evening. It is not fine on a cool, breezy April Sunday or a damp October Friday, which are the days that account for the majority of UK autumn and spring outdoor cooking opportunities. A kitchen with an overhead cover and wind screening on the prevailing side becomes genuinely useful on those days. Without it, those days are written off.
Overhead cover needs to be designed at the same time as the kitchen, not added later. Post positions affect where the kitchen units can sit. Roof drainage affects the paving layout. Clearance height above the grill matters for both safety and smoke management. A pergola or canopy that is an afterthought to the kitchen rarely sits as well as one that was part of the original design. The drainage from the roof also needs to go somewhere, and where it goes is a groundworks decision, not a finishing decision.
Wind screening does not need to be solid. A slatted timber screen or a dense planted hedge reduces wind speed significantly without boxing the space in entirely. Solid structures can create turbulence at their edges that is worse than none at all. Permeable screening lets wind through at reduced speed, which tends to produce a more comfortable result.
Heating extends the usable season further. The Gas Safe Register recommends that any fixed gas appliance in an outdoor kitchen be installed and commissioned by a registered engineer; this is a legal requirement in the UK, not a recommendation, and is worth building into the project plan from the outset. Infrared heaters mounted under a canopy overhead warm people directly rather than heating the air, which makes them effective outdoors in a way that convective heaters are not. A patio heater standing next to a cooking station contributes warmth to an unheated surrounding; an overhead infrared unit directed at the seating zone is meaningfully more useful.
Seating Integration
The seating zone is part of the outdoor kitchen setup, not a separate consideration. Where the chairs go in relation to the grill, how the tables sit relative to the bar counter, how people move between cooking and eating: these spatial relationships need to be worked out at design stage.
Bar-height seating at a counter return keeps guests adjacent to the cook and facing them. It works well for informal suppers where the cooking and socialising happen simultaneously. A standard dining table set back from the kitchen at patio level provides more formal separation and suits gatherings where people want a clear distinction between the cooking area and the table.
Both approaches can coexist in a larger garden: a bar counter for casual early evening drinks, a dining table for sitting down to eat. What does not work is leaving the seating arrangement vague and expecting it to sort itself out once the kitchen is in. People cluster around the cooking area regardless of where the chairs are positioned, so the chairs need to be in the right place from the start.
Built-in seating along a boundary wall or around a fire pit element uses space that might otherwise be dead. A low masonry wall with a timber seat cap serves as a boundary, retaining structure, and bench at once. The kitchen, the seating, and the structural elements of the garden can all be designed as a single scheme rather than independent components placed in the same space.
Planting Around the Kitchen
A kitchen positioned against bare fence panels, or on an expanse of paving with nothing softening the edges, reads as a construction project that is not quite finished. Planting around the kitchen ties it into the garden and gives the space a context.
The choice of plants near a cooking area deserves thought. Culinary herbs are the obvious choice and genuinely useful: rosemary, thyme, and sage are hardy, drought-tolerant, and within arm’s reach of the grill when planted in beds or pots adjacent to the worktop. The RHS provides growing guidance for commonly grown herbs, including planting conditions and seasonal care, which helps in selecting varieties that will establish well in the UK climate without needing constant attention.
Structural planting around the perimeter of the outdoor kitchen zone gives the space enclosure without walling it in. Tall ornamental grasses planted in a bed behind the seating area create a visual screen and movement that softens the transition between the hard kitchen structure and the rest of the garden. Box or yew hedging provides a more permanent year-round definition if a formal structure suits the garden style.
Avoid planting that drops heavy leaf litter directly onto the kitchen worktops or into the grill. A tree that provides dappled shade above a seating area is an asset in summer; the same tree positioned directly over a cooking station becomes a maintenance problem and a food hygiene concern.
Lighting
Outdoor kitchen lighting is a practical necessity as well as an aesthetic element. A kitchen that cannot be used after dark is a kitchen that is redundant for most of the autumn and winter evenings when the overhead cover and heating make it genuinely usable.
Task lighting over the cooking surface is the functional baseline. An LED strip under a canopy structure, directed onto the worktop, is the simplest solution and produces consistent, even light over the preparation and cooking zone without shadows. Surface-mounted spotlights on an overhead structure work similarly. The light source needs to be at a height and angle where the cook is not working in their own shadow.
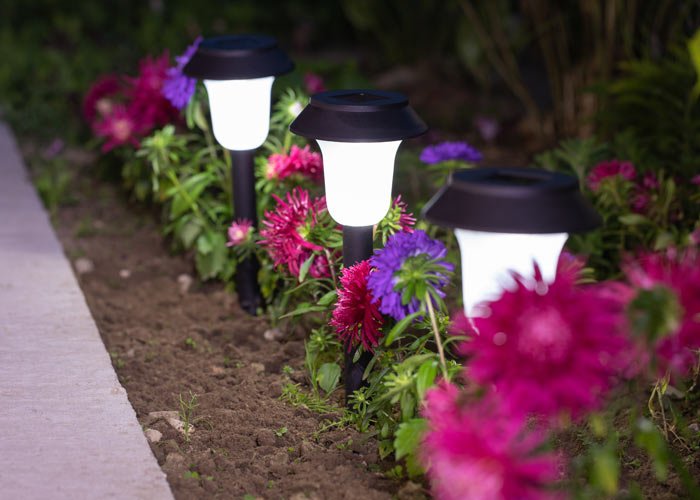
Ambient lighting at lower levels changes the atmosphere of the space after dark. Festoon lights hung across a pergola at approximately 2.5 metres give warm, even light across the seating area without the harshness of a direct overhead fitting. LED uplighters buried in the paving at the base of planting create depth and shadow that makes the garden appear to extend beyond the kitchen zone. Path lights at low level mark the route between the kitchen and the back door without competing with the atmosphere of the seating area.
Smart lighting controls are worth considering if the kitchen will be used regularly through the year. The ability to set a pre-programmed scene for cooking, dining, or late evening is more practical than managing multiple switches on separate circuits.
Getting the Sequence Right
The consistent mistake in outdoor kitchen projects is reversing the order of decisions. Someone picks the grill they want, then the worktop material, then the cabinet style, and then discovers that the position they had in mind does not have adequate shelter, the sub-base is not suitable for the load, and the seating arrangement they imagined does not fit alongside the kitchen they have ordered.
The sequence that produces better outcomes is the opposite. Start with position and orientation. Establish the shelter requirements and design the overhead structure. Confirm the sub-base specification and drainage. Then work out the seating layout and the planting approach. Then specify the kitchen unit, the worktops, and the appliances to suit everything already decided.
That order takes a little longer at the planning stage. It produces a result that has been designed rather than assembled, and the difference between the two is apparent every time the kitchen is used.